Skip to content

COMMON GROUND

A housing model for social integration

Location: Berlin, Kreuzberg
Team: Glascha Khajinskii, David Löken, Mika Rock
Year: 2025


The project proposes a communal housing model that prioritizes integration, shared living, and community. In response to the ongoing refugee crisis, the shortage of housing, and often insufficient integration processes, the project aims to create accommodation that not only provides living space but also promotes communication and exchange with the surrounding neighborhood. The concept is based on three integration strategies: Public Integration, Co-Integration, and Private Retreats. Public integration focuses on breaking up the perceived closedness of refugee housing by creating open transitional spaces and social meeting points on the ground floor, including a supermarket and small retail spaces that connect residents with the neighborhood. Co-integration takes place within large double-storey apartments where shared spaces and a central communal kitchen encourage everyday interaction and community life. Private retreats form the smallest scale of the project, providing individual spaces for rest and privacy, creating a necessary balance between personal needs and communal living.
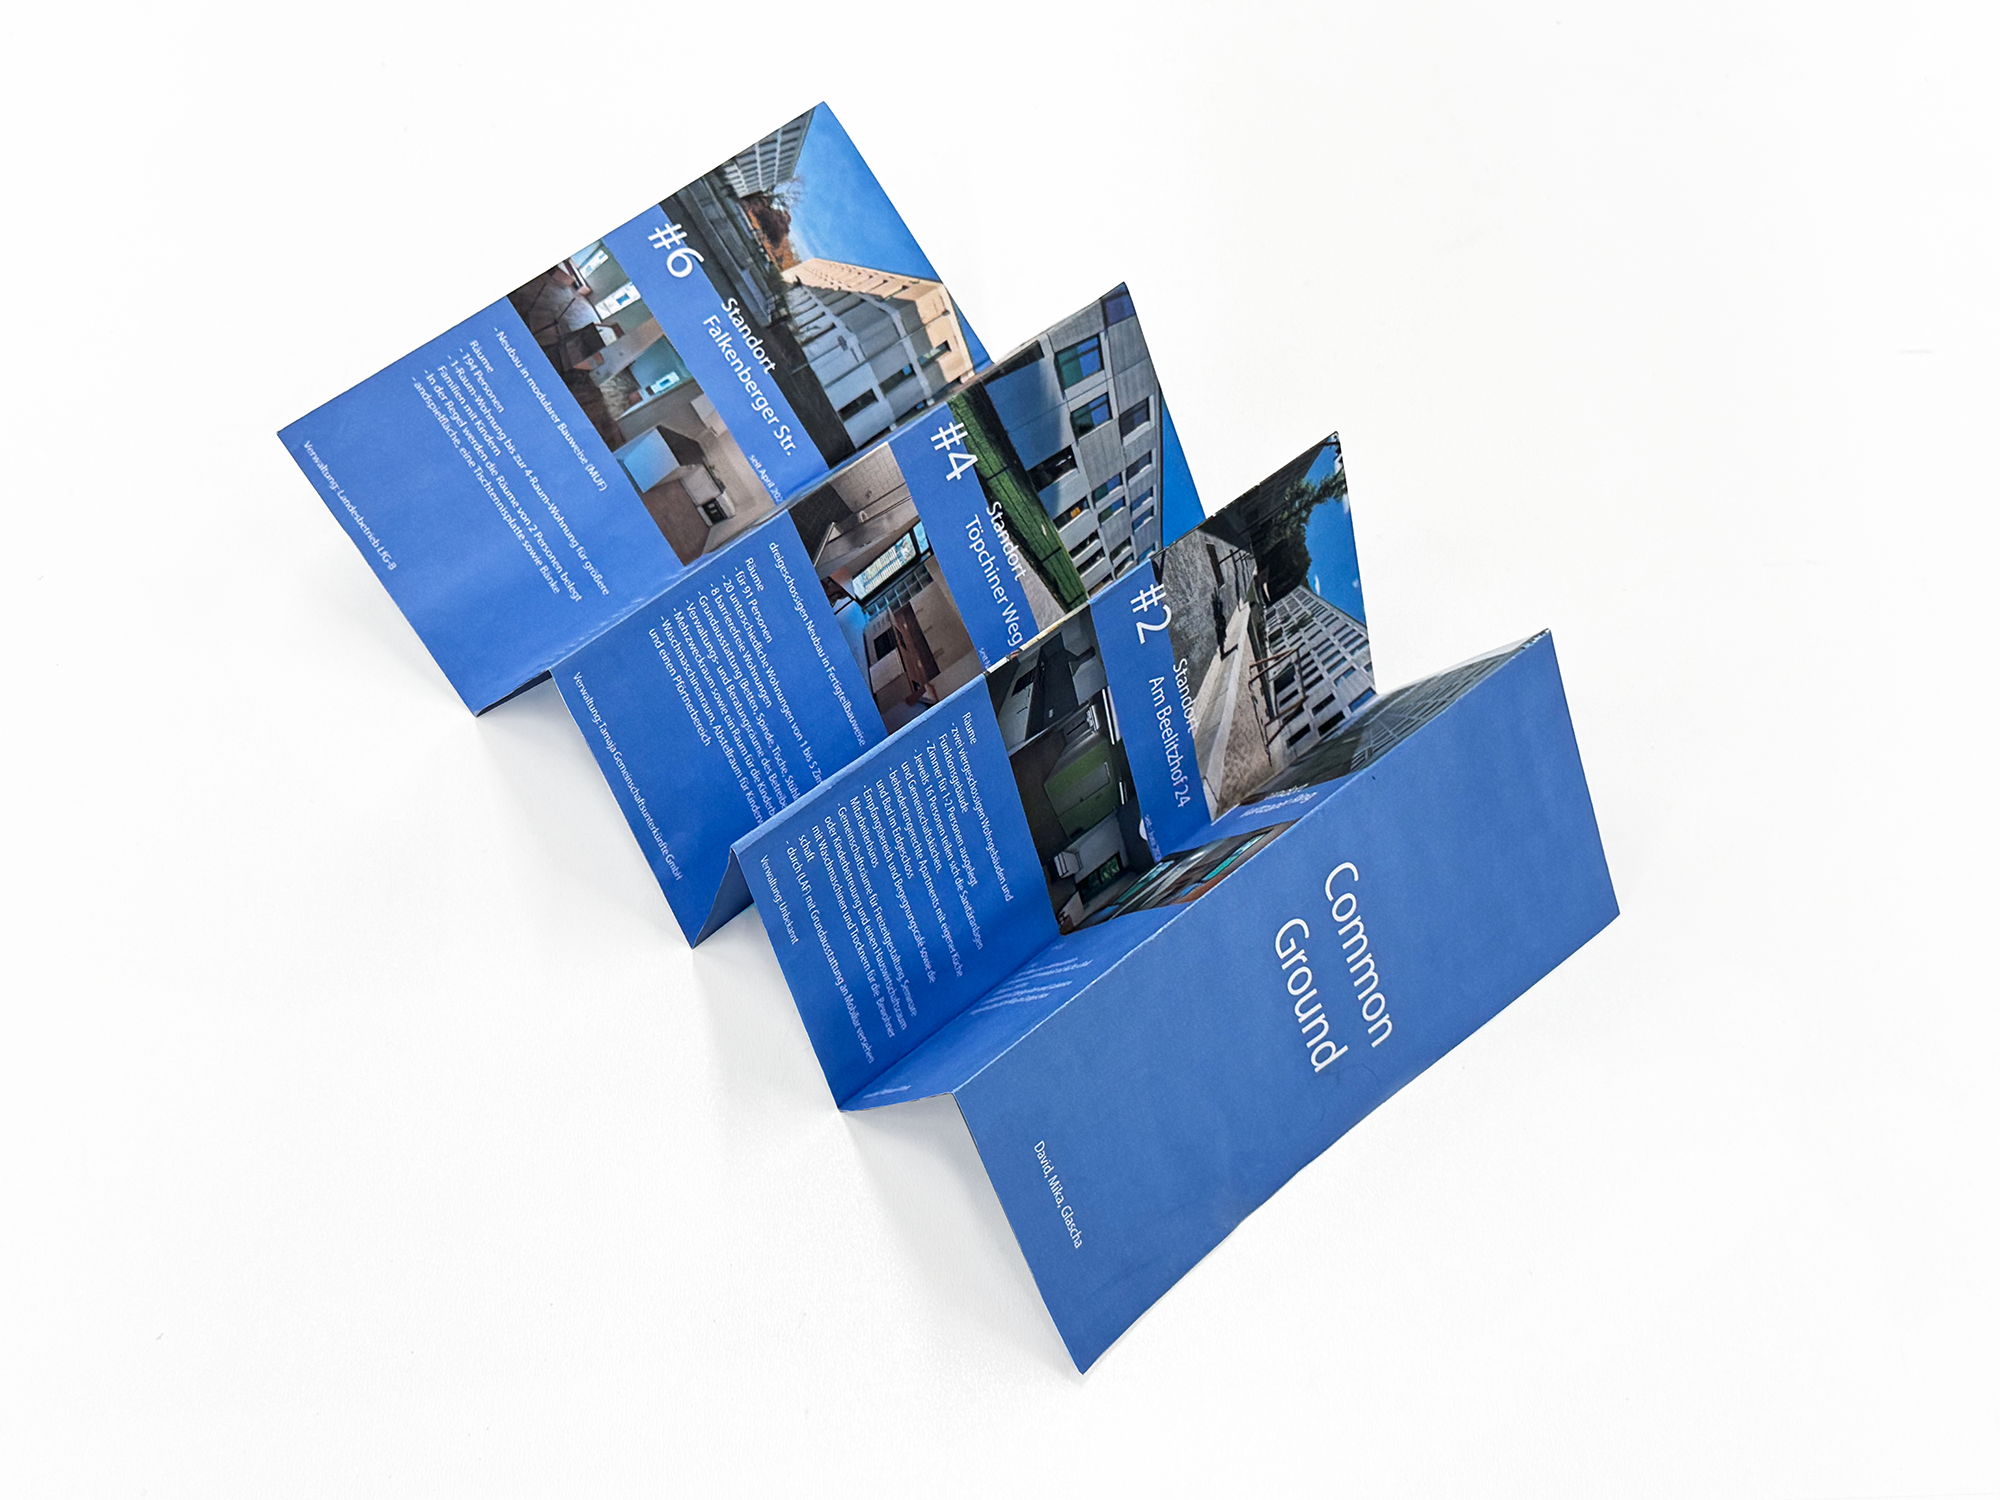
As a first step, we conducted research on refugee accommodation in Berlin and compiled our findings into a flyer. We analyzed existing housing systems, their spatial organization, and the relationship between residents, refugees, and helpers. The research also highlighted key challenges, such as the often isolated location of refugee housing at the urban periphery, which can hinder integration into the local community. These findings formed the basis for our goal to create a housing concept where integration is actively supported through architecture and spatial design.

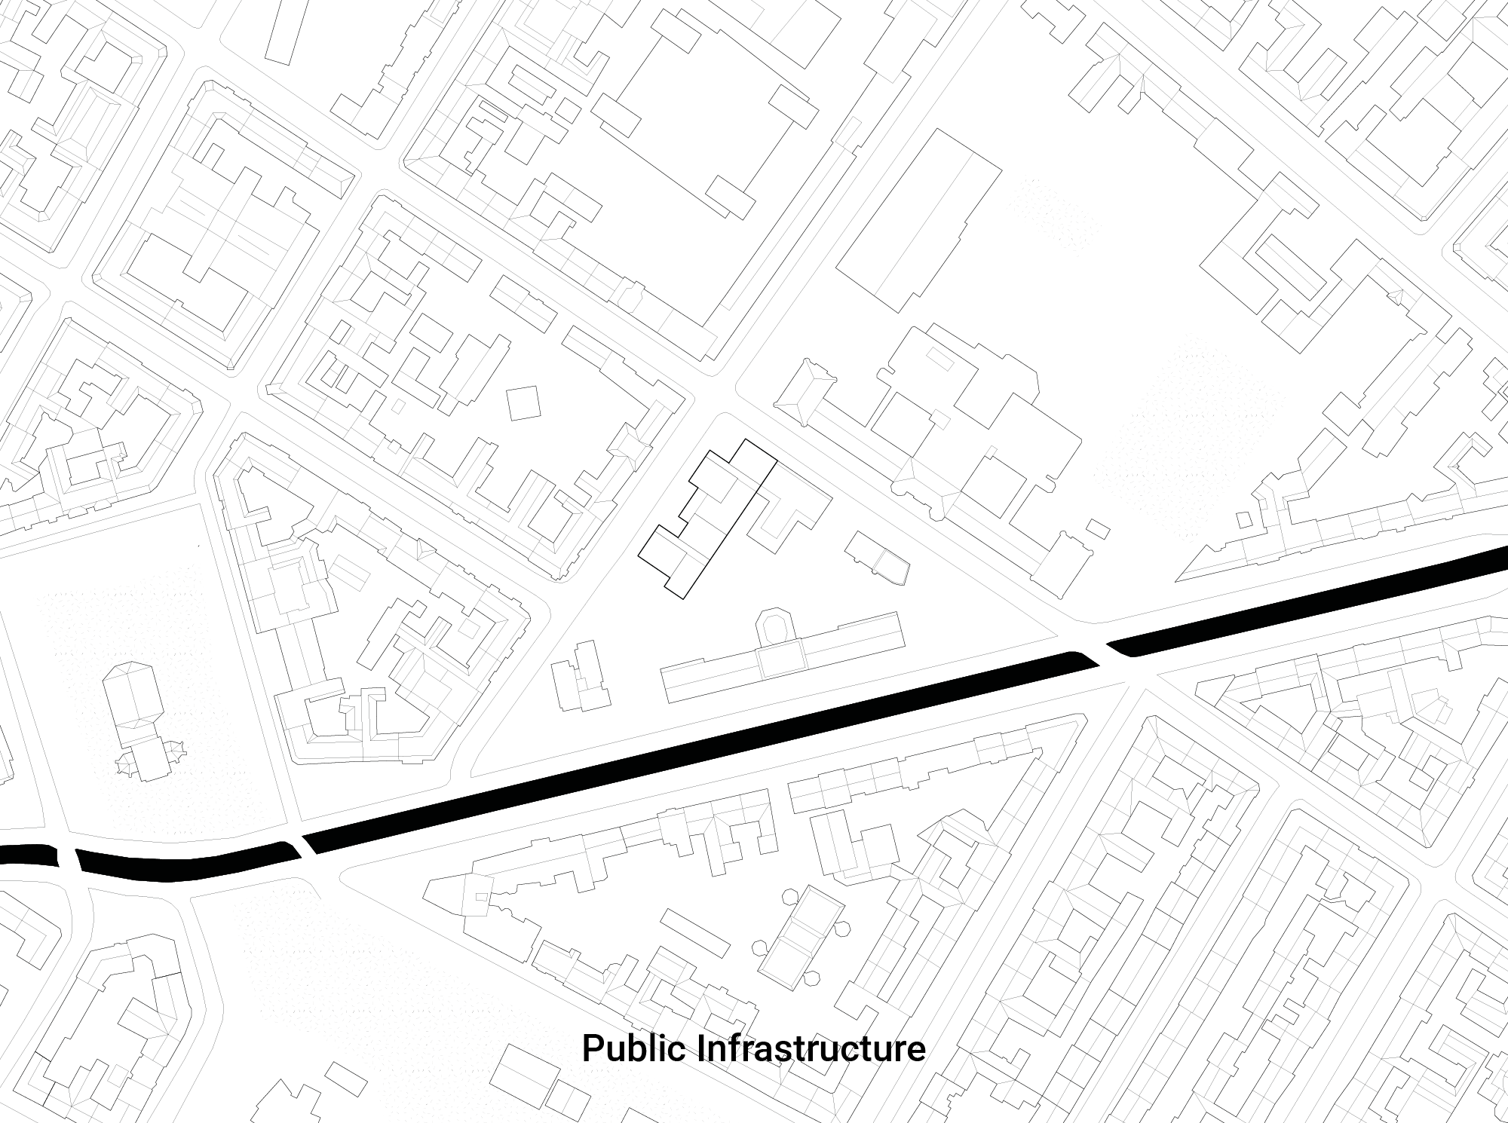
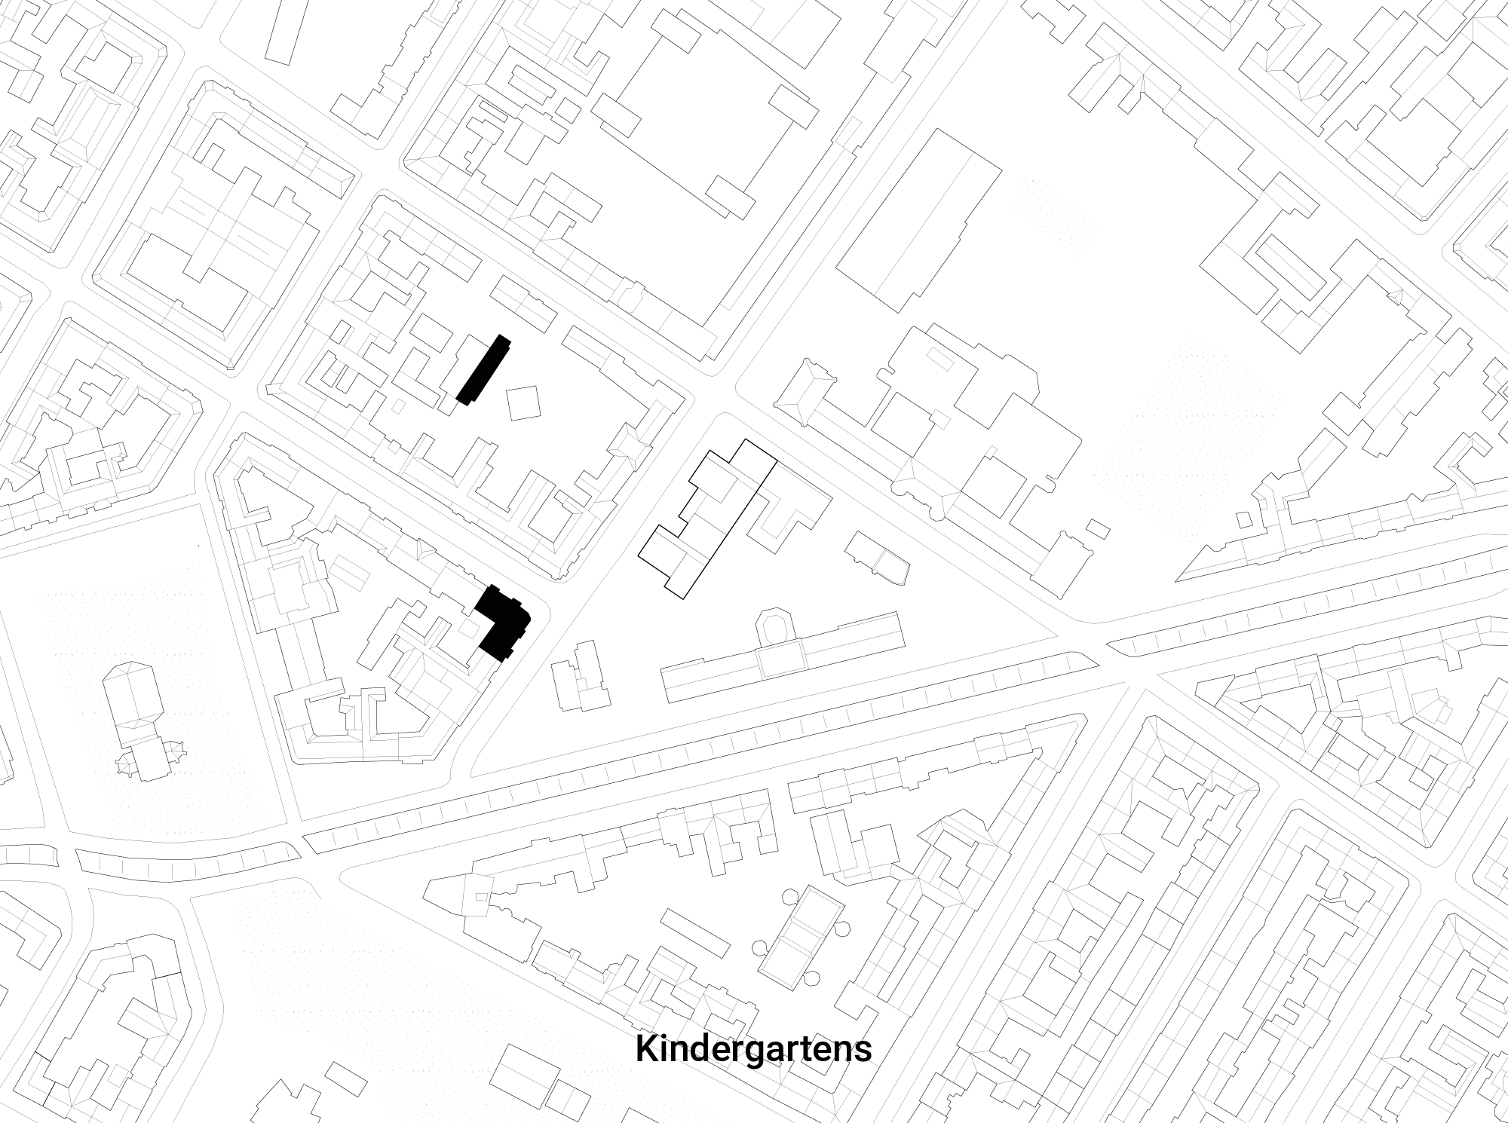
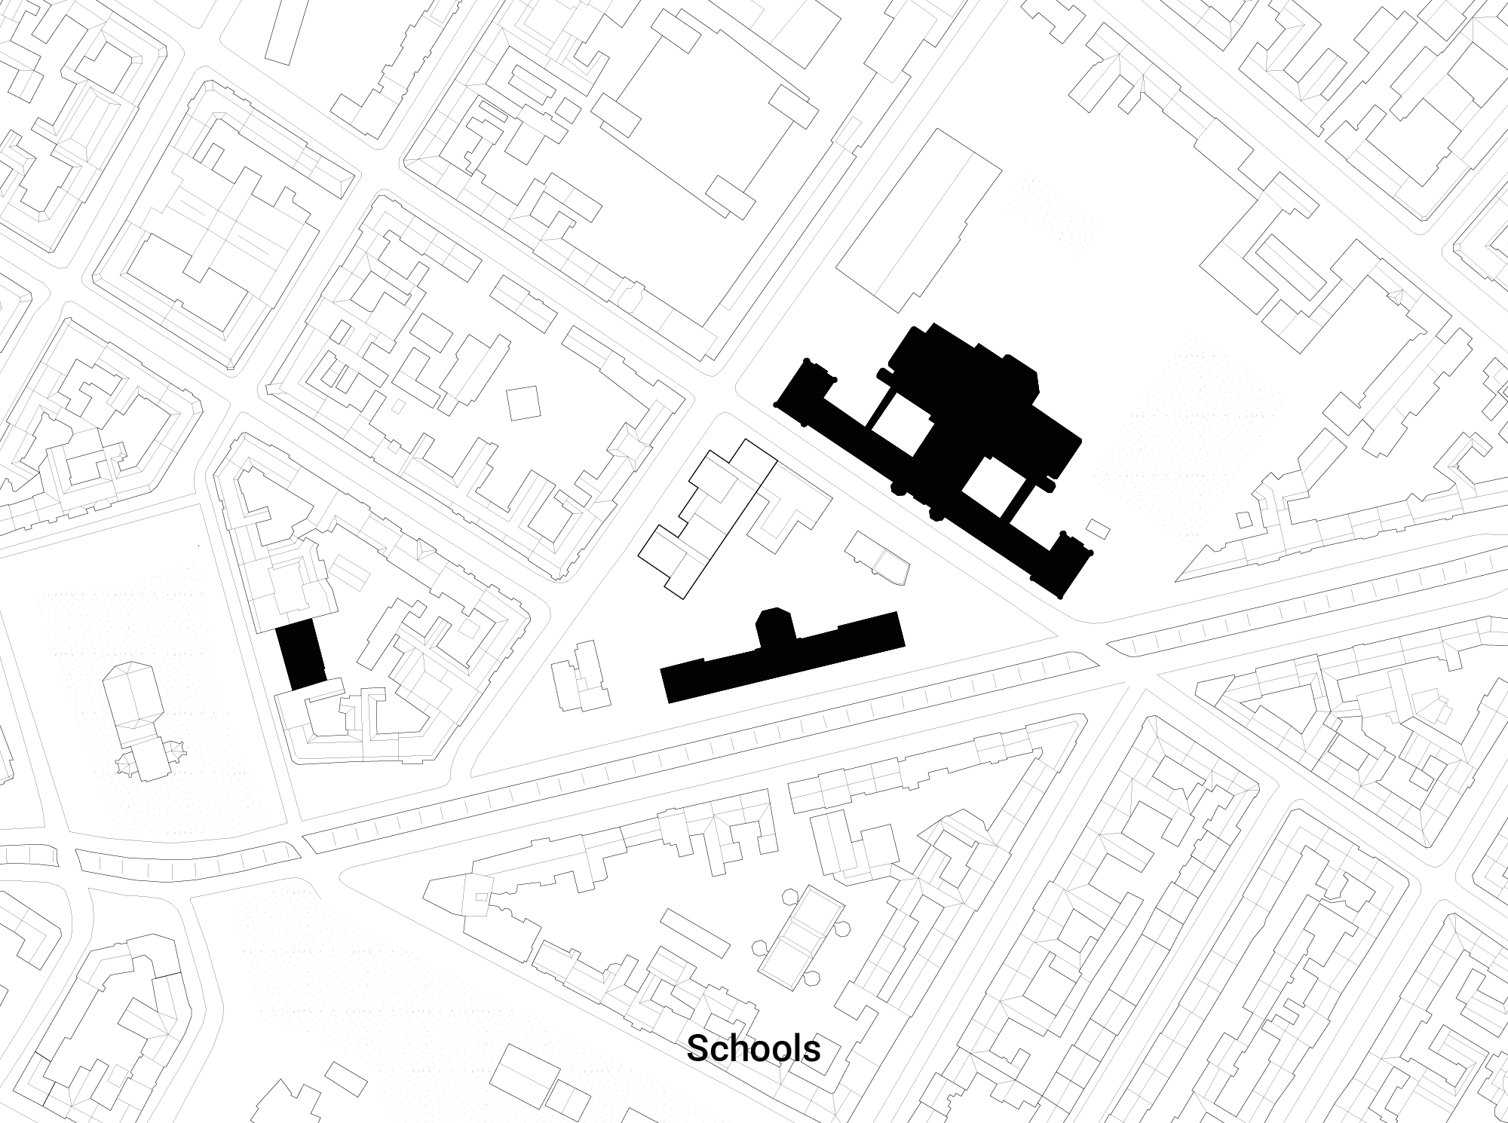
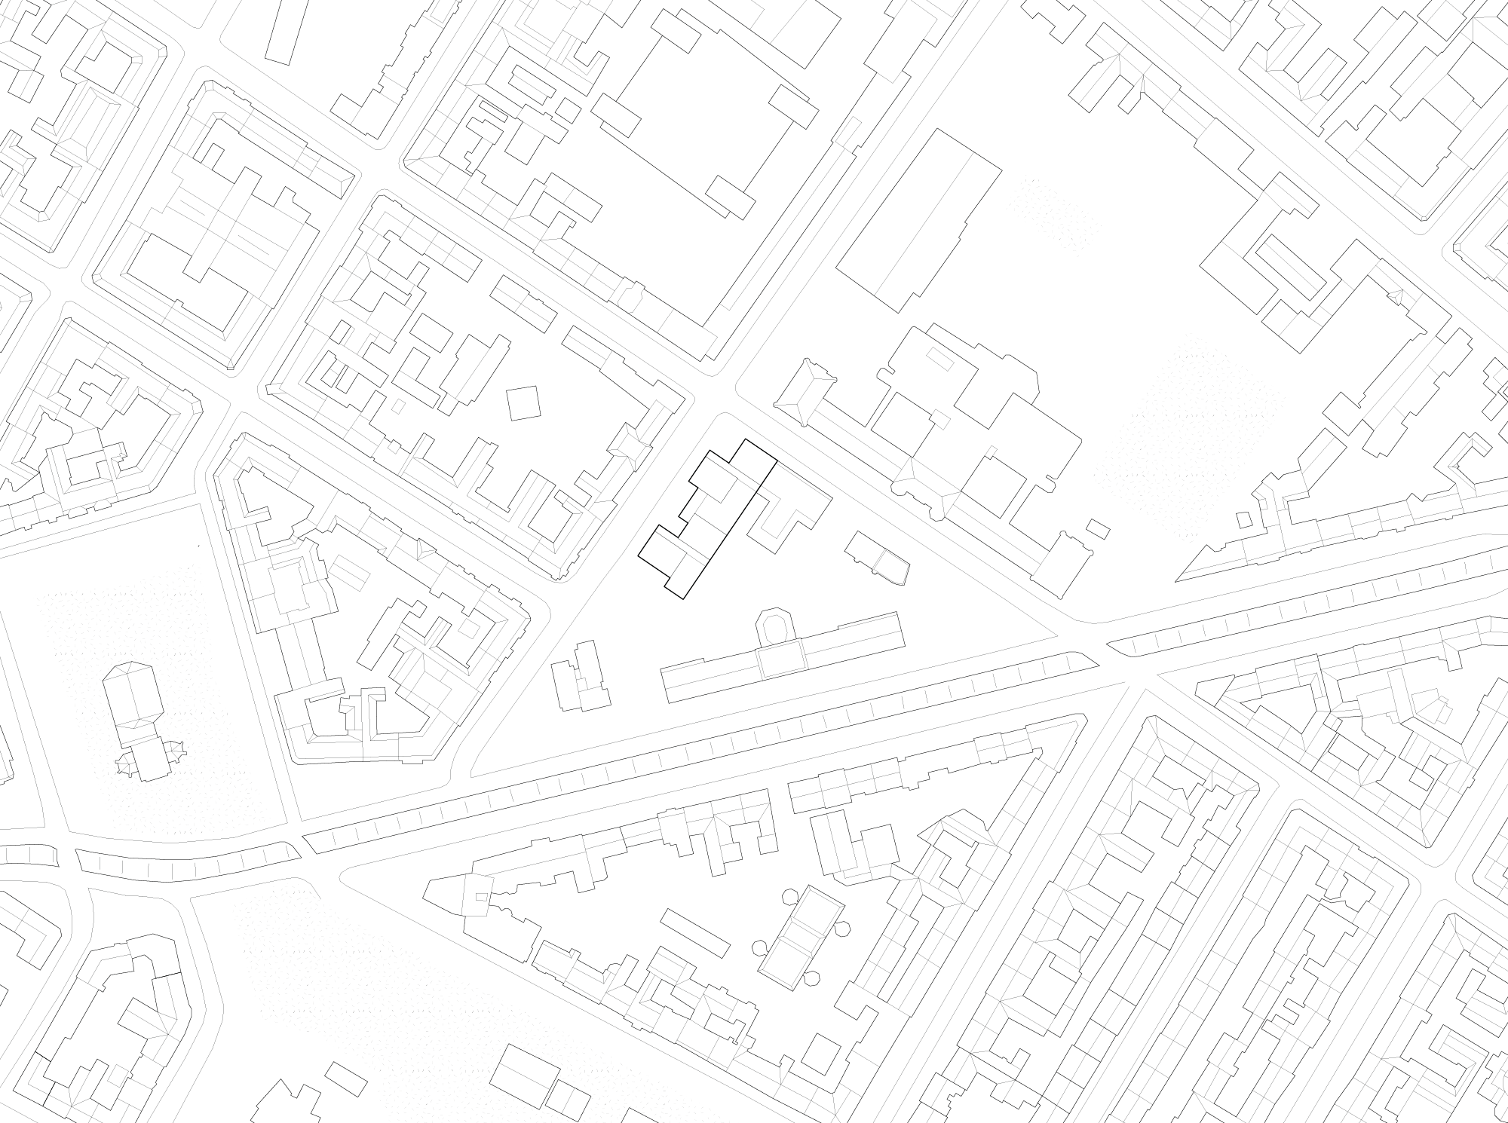
The site offers a suitable location for a communal housing project, with strong connections to public transport and important urban infrastructure. Schools, daycare centers, and other social facilities are located nearby, making the area particularly suitable for families and children.

As a first step, we conducted research on refugee accommodation in Berlin and compiled our findings into a flyer. We analyzed existing housing systems, their spatial organization, and the relationship between residents, refugees, and helpers. The research also highlighted key challenges, such as the often isolated location of refugee housing at the urban periphery, which can hinder integration into the local community. These findings formed the basis for our goal to create a housing concept where integration is actively supported through architecture and spatial design.

The site offers a suitable location for a communal housing project, with strong connections to public transport and important urban infrastructure. Schools, daycare centers, and other social facilities are located nearby, making the area particularly suitable for families and children.

Website_Common_ground

The project consists of four building volumes that are connected on the ground floor by a large supermarket, creating a shared base and an active interface with the neighborhood. Based on our analysis, the design addresses the topic of integration through three spatial strategies that operate at different scales within the building.

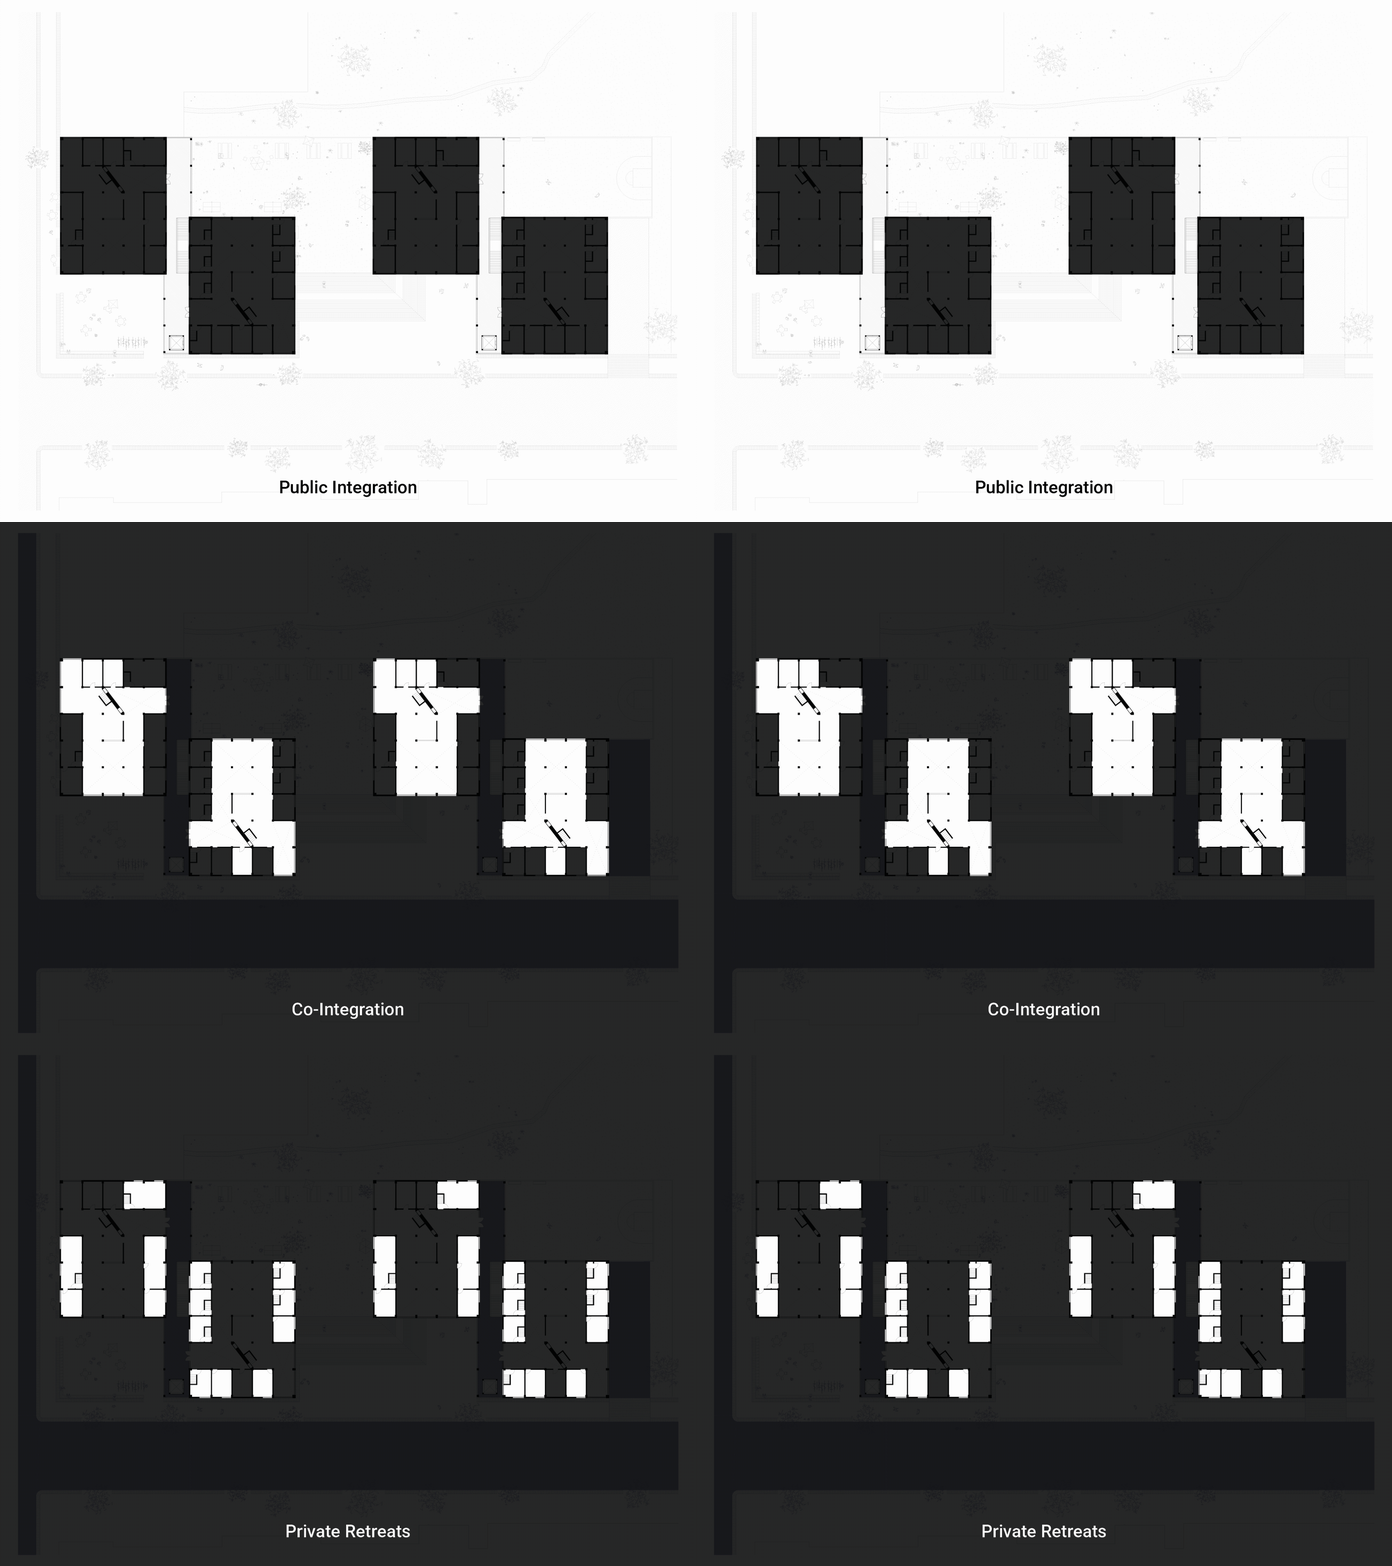
Public Integration takes place mainly on the ground floor, where the supermarket and additional public uses create everyday contact points between residents and the surrounding neighborhood. Co-Integration is located on the upper floors within the shared housing units, where large communal spaces encourage interaction and collective living. At the smallest scale, Private Retreats provide individual spaces within the apartments, allowing residents to withdraw and creating a balance between community and privacy.

The project consists of four building volumes that are connected on the ground floor by a large supermarket, creating a shared base and an active interface with the neighborhood. Based on our analysis, the design addresses the topic of integration through three spatial strategies that operate at different scales within the building.

Public Integration takes place mainly on the ground floor, where the supermarket and additional public uses create everyday contact points between residents and the surrounding neighborhood. Co-Integration is located on the upper floors within the shared housing units, where large communal spaces encourage interaction and collective living. At the smallest scale, Private Retreats provide individual spaces within the apartments, allowing residents to withdraw and creating a balance between community and privacy.

Website_Common_ground

PUBLIC INTEGRATION

PUBLIC
INTEGRATION

Website_Mika_26
COmmonground_public_grundriss

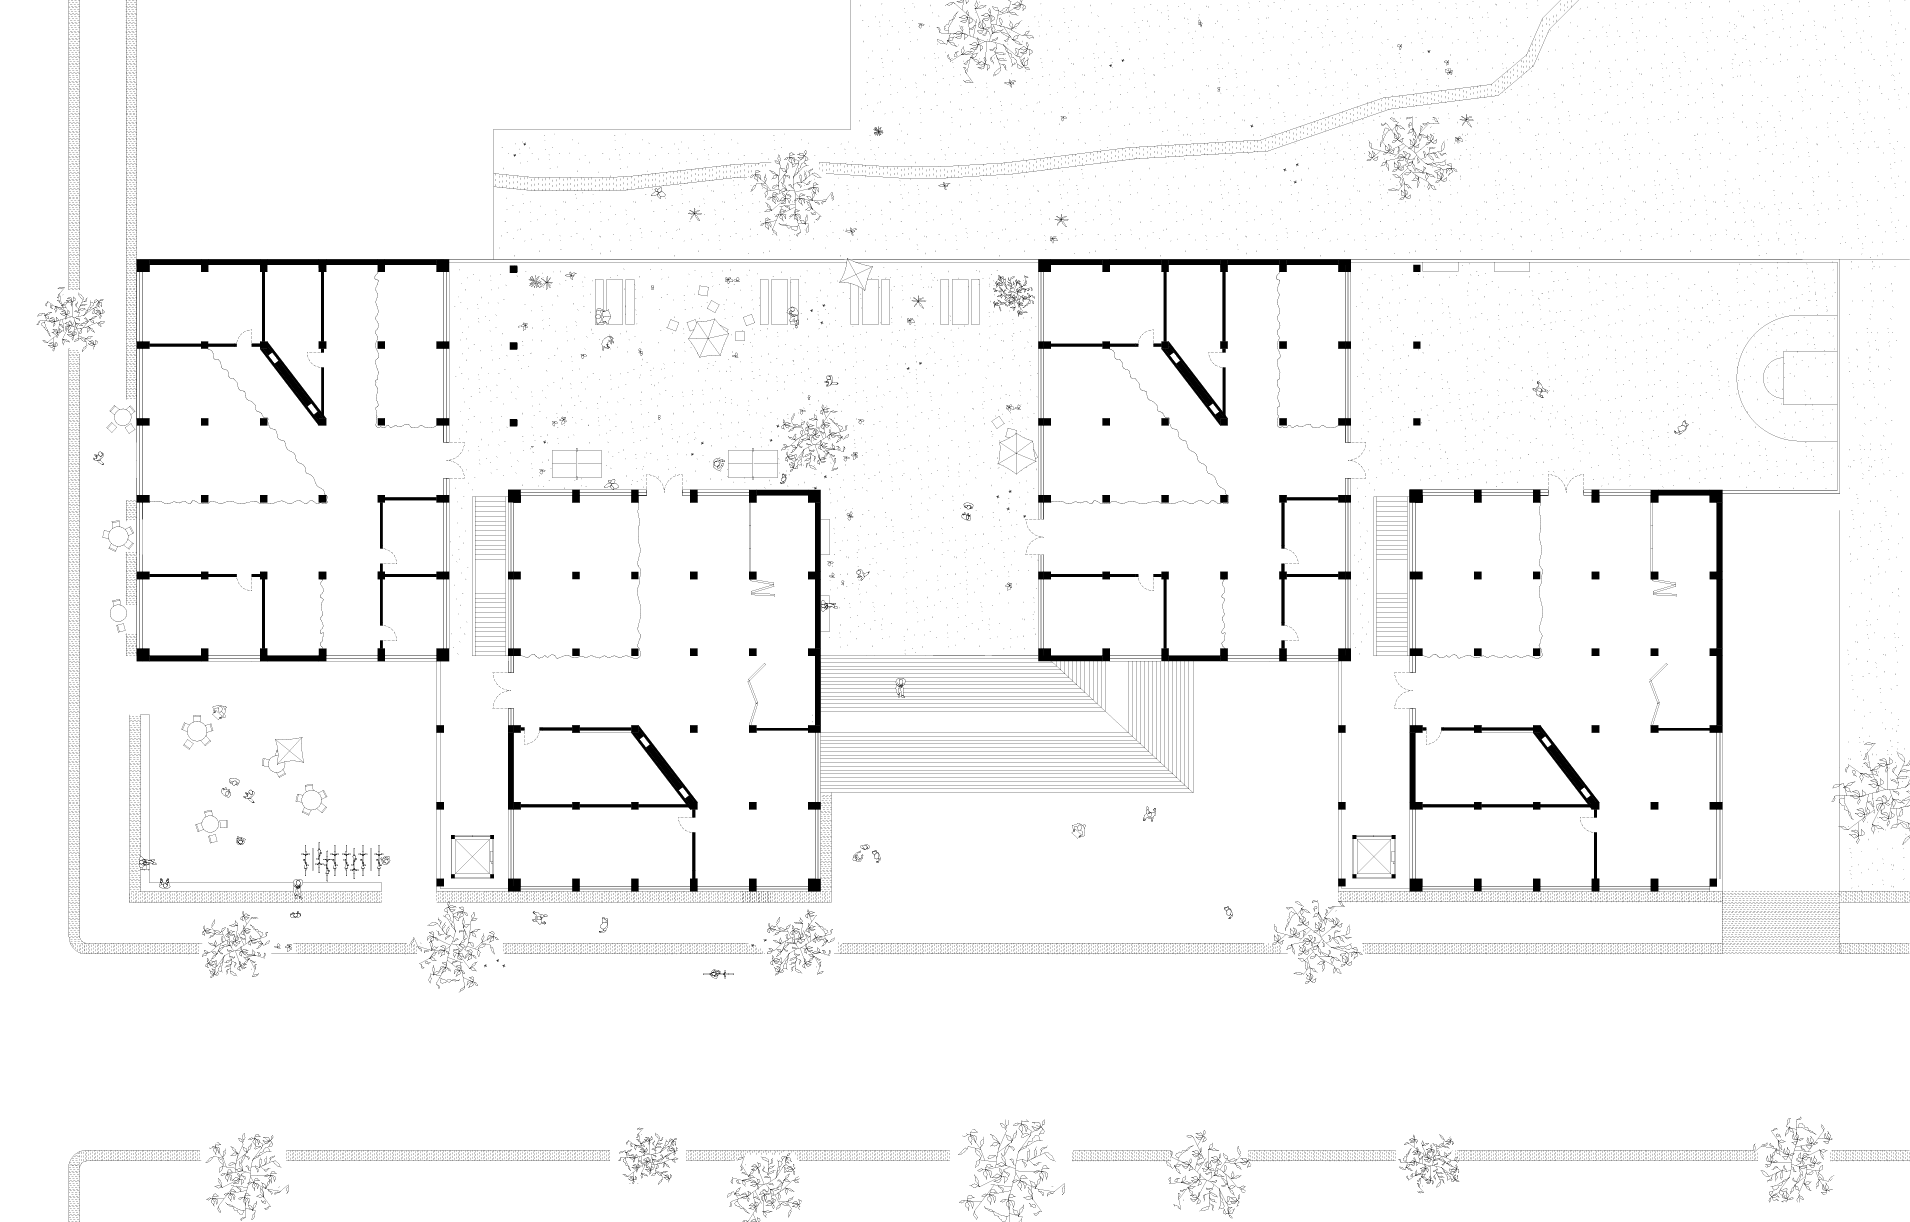
Public integration focuses on opening the building towards the neighborhood and breaking up the perceived closedness often associated with refugee housing. By dividing the project into four volumes connected by a supermarket on the ground floor, open transitional spaces and social meeting points are created. Public uses such as cafés, small shops, and event spaces encourage everyday interaction between residents and the surrounding Kiez, while shared facilities on the first floor provide additional spaces for workshops, work, and community activities.

Website_Mika_26
COmmonground_public_grundriss

Public integration focuses on opening the building towards the neighborhood and breaking up the perceived closedness often associated with refugee housing. By dividing the project into four volumes connected by a supermarket on the ground floor, open transitional spaces and social meeting points are created. Public uses such as cafés, small shops, and event spaces encourage everyday interaction between residents and the surrounding Kiez, while shared facilities on the first floor provide additional spaces for workshops, work, and community activities.

CO-INTEGRATION

CO
INTEGRATION


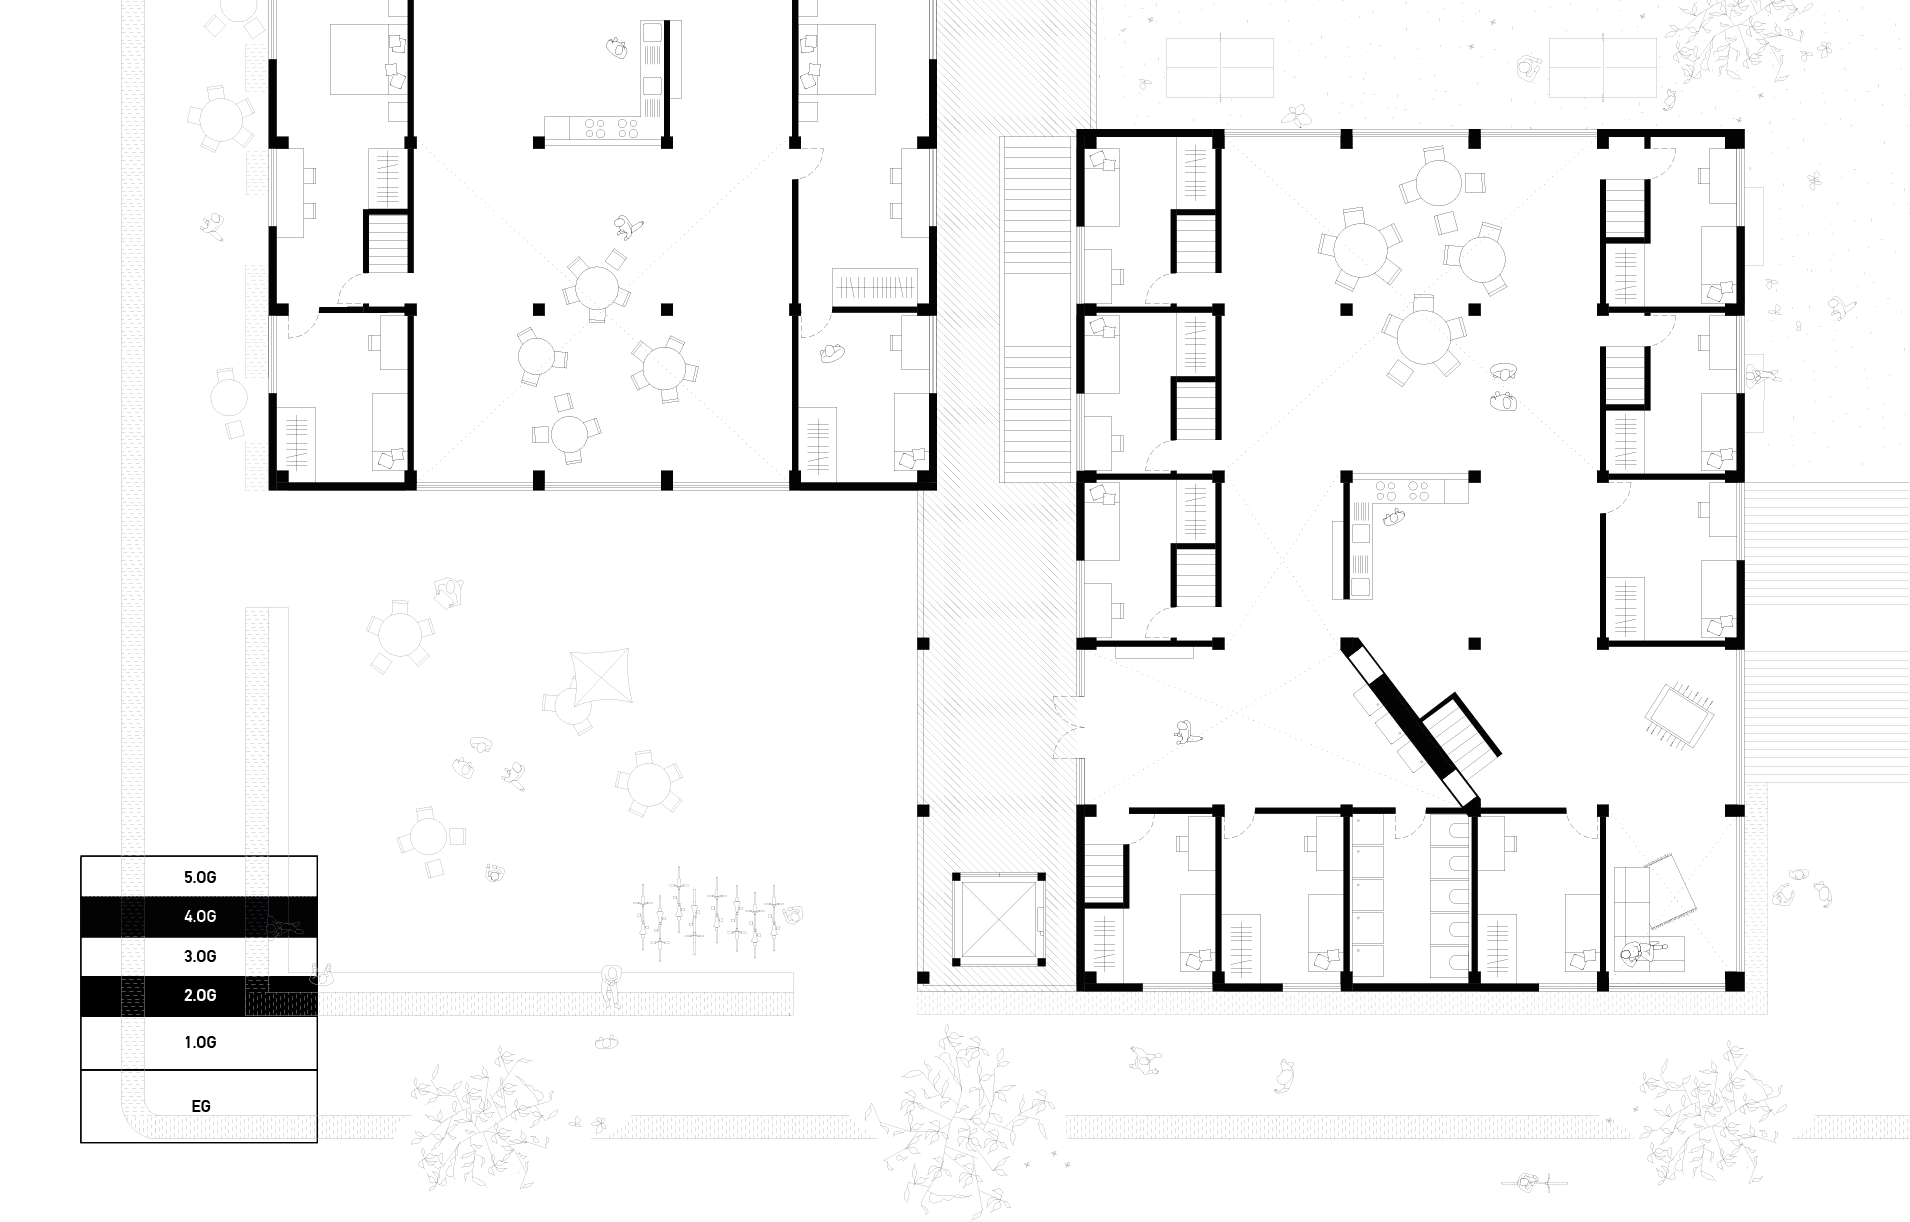
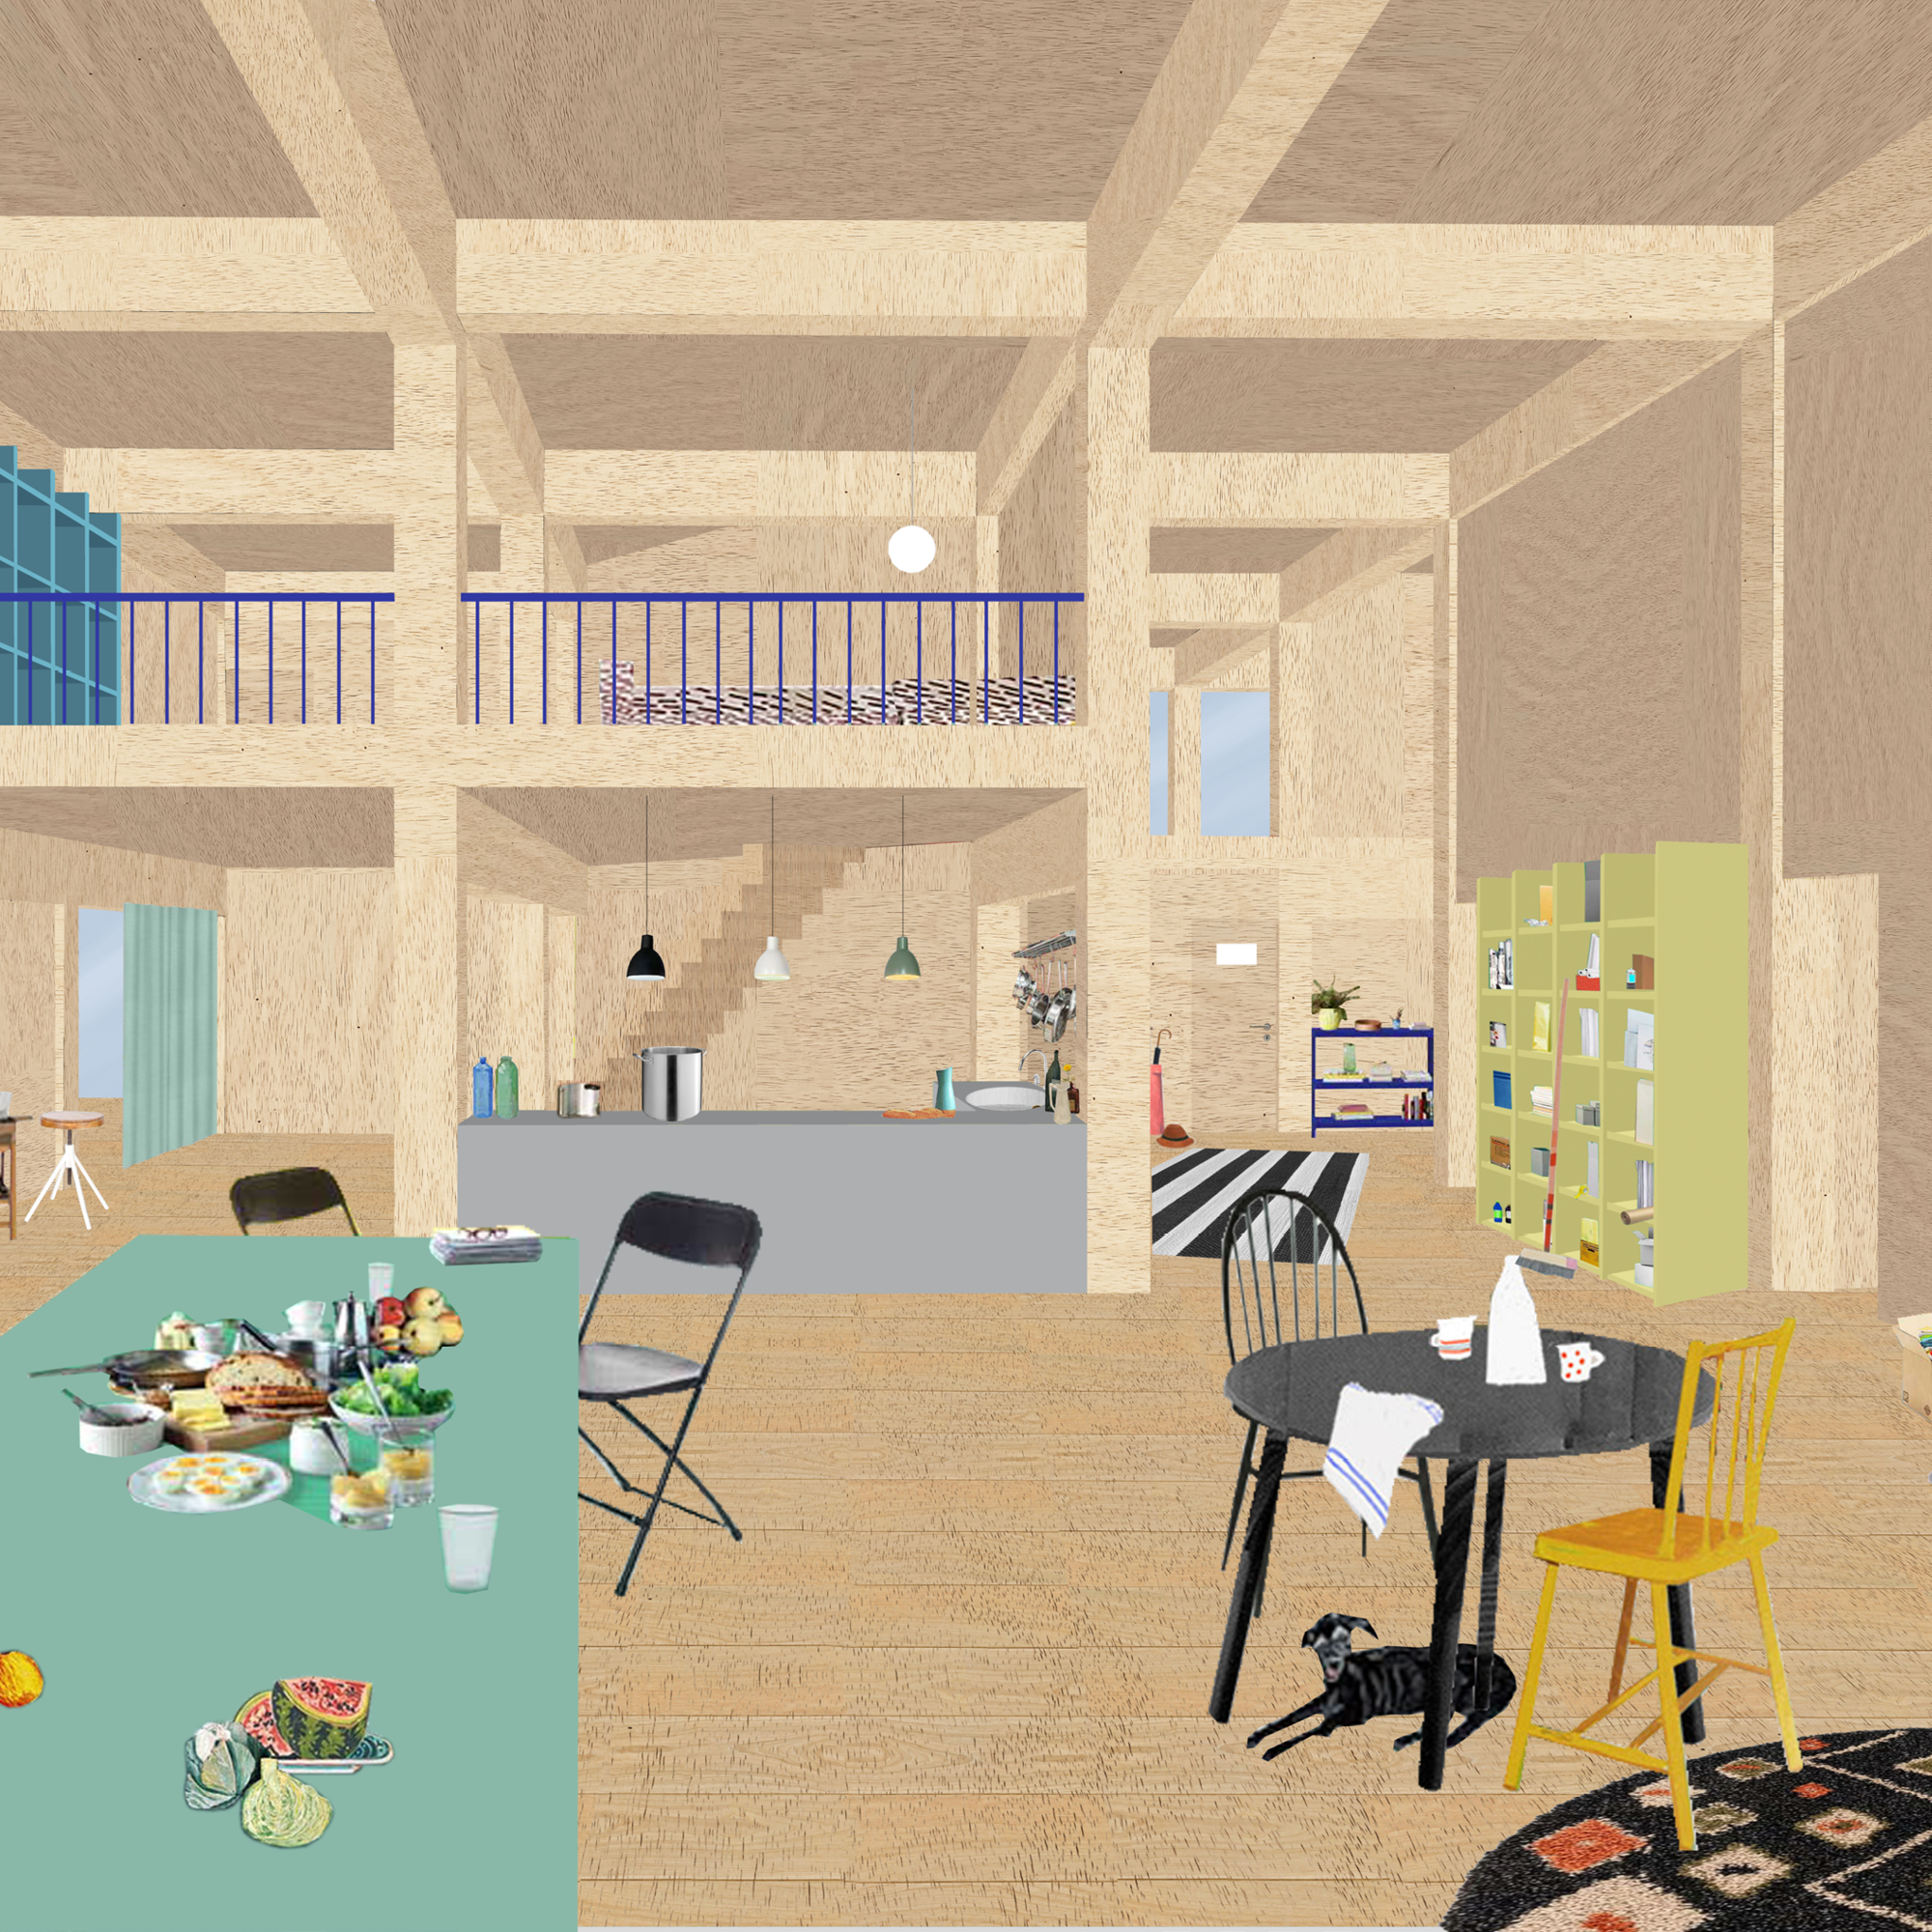
Co-integration takes place within the housing units on the upper floors, which are designed as large double-storey apartments. Organized within a wooden structural grid, individual private retreats are inserted into the space while the surrounding areas function as shared co-spaces. A central communal kitchen opens towards the main co-space, the heart of the apartment, encouraging everyday interaction and community life while allowing for a variety of simultaneous uses.

Website_MIka_03
Website_MIka_03

Co-integration takes place within the housing units on the upper floors, which are designed as large double-storey apartments. Organized within a wooden structural grid, individual private retreats are inserted into the space while the surrounding areas function as shared co-spaces. A central communal kitchen opens towards the main co-space, the heart of the apartment, encouraging everyday interaction and community life while allowing for a variety of simultaneous uses.

PRIVATE RETREATS

PRIVATE
RETREATS

Website_image_01
COmmonGround_privateretreats_grundirss_Neu

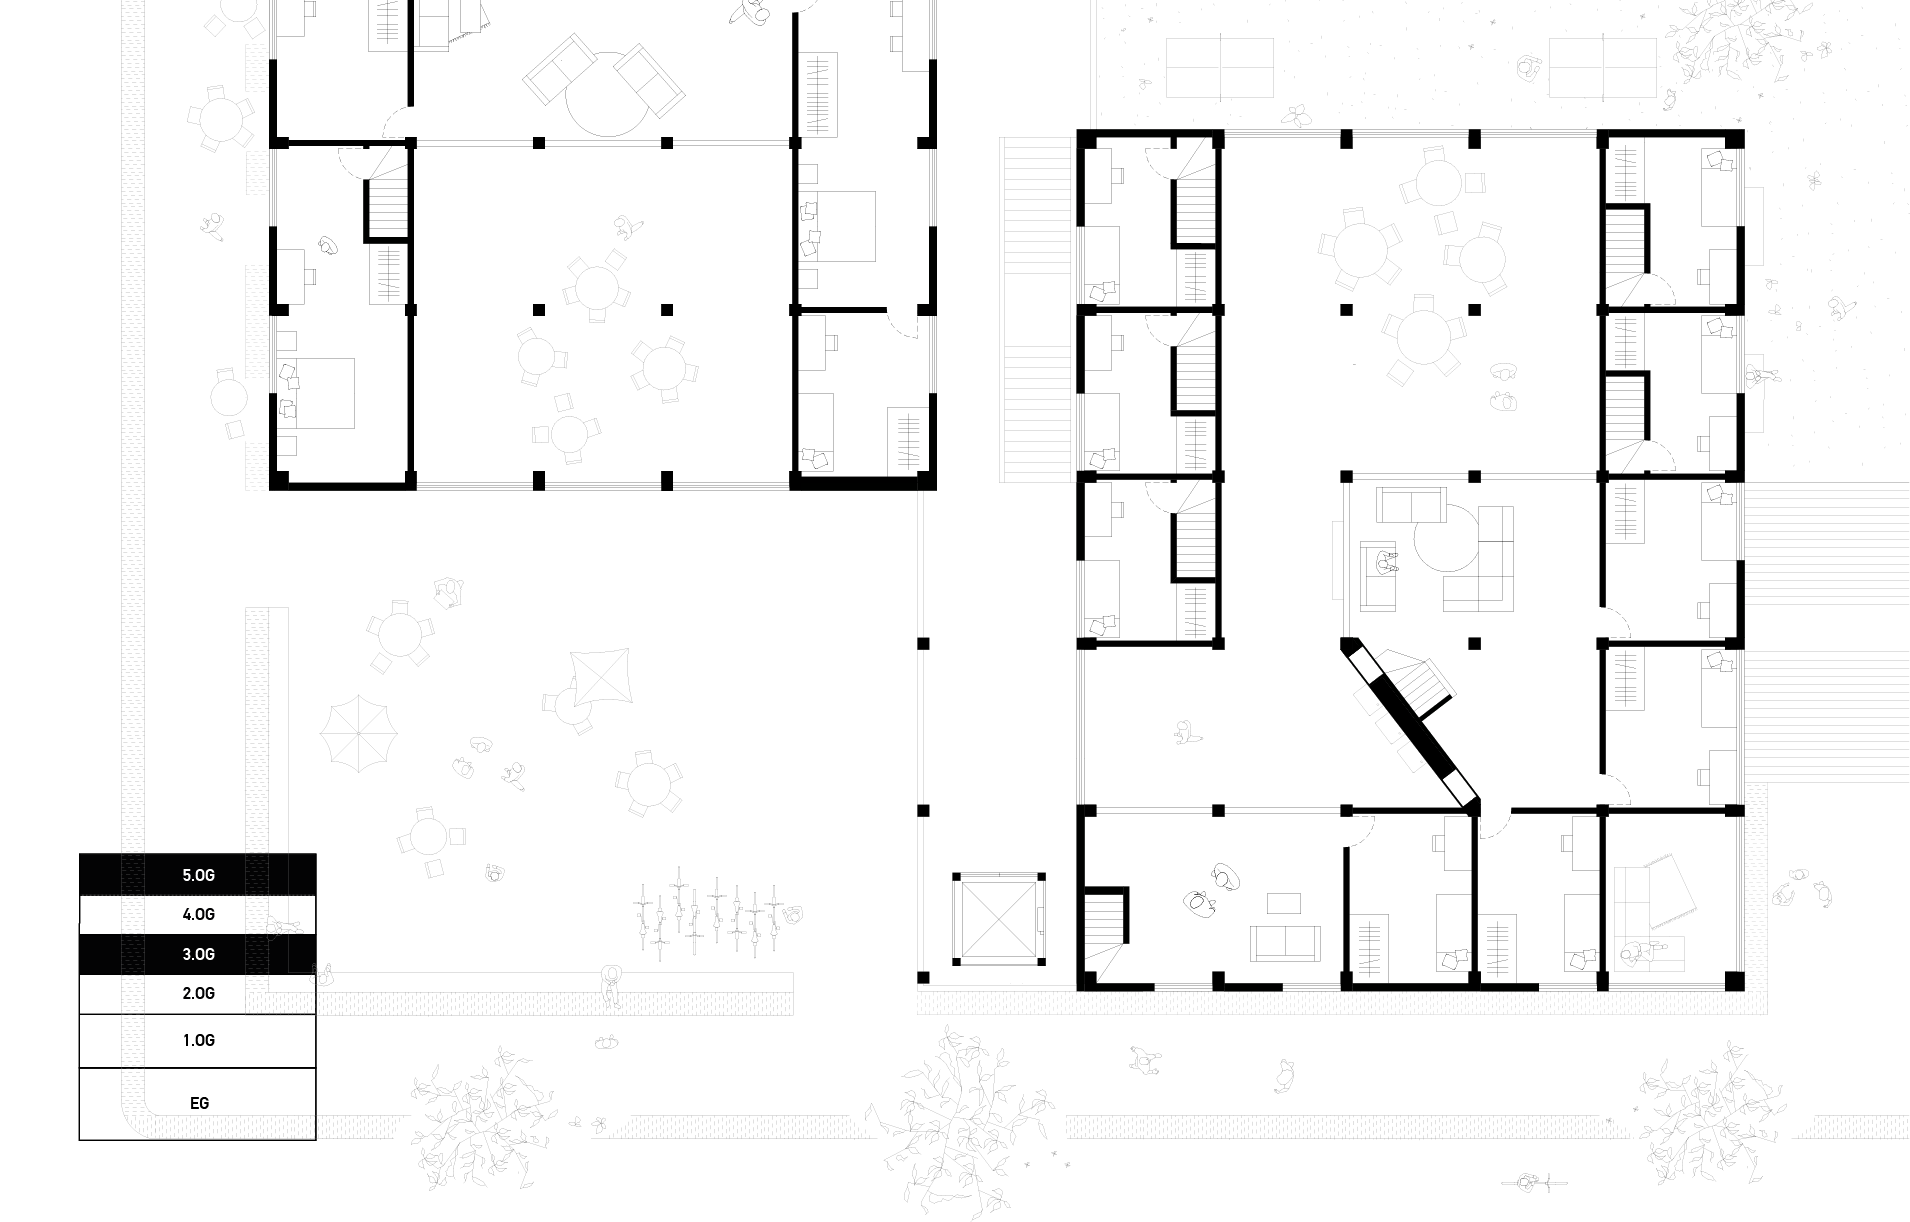
Private retreats are designed at the smallest scale within the apartments and provide essential individual spaces for rest and privacy. They allow residents to personalize their space according to their needs, while built-in shelves and furniture support easy settling in. The retreats are located on both the lower and upper floors, connected by a staircase area that functions as a buffer between private and shared co-spaces

Website_image_01
COmmonGround_privateretreats_grundirss_Neu

Private retreats are designed at the smallest scale within the apartments and provide essential individual spaces for rest and privacy. They allow residents to personalize their space according to their needs, while built-in shelves and furniture support easy settling in. The retreats are located on both the lower and upper floors, connected by a staircase area that functions as a buffer between private and shared co-spaces

We3bsite_mika_28
Website_Mi8ka_30
Commonground_Axo_neu
Website_common_ground_Detail

Mika Rock