SHARING BLOCKS
Social Spaces in the Karree
Bachlorproject
Location: Brandenburg, Luckenwalde
Year: 2026
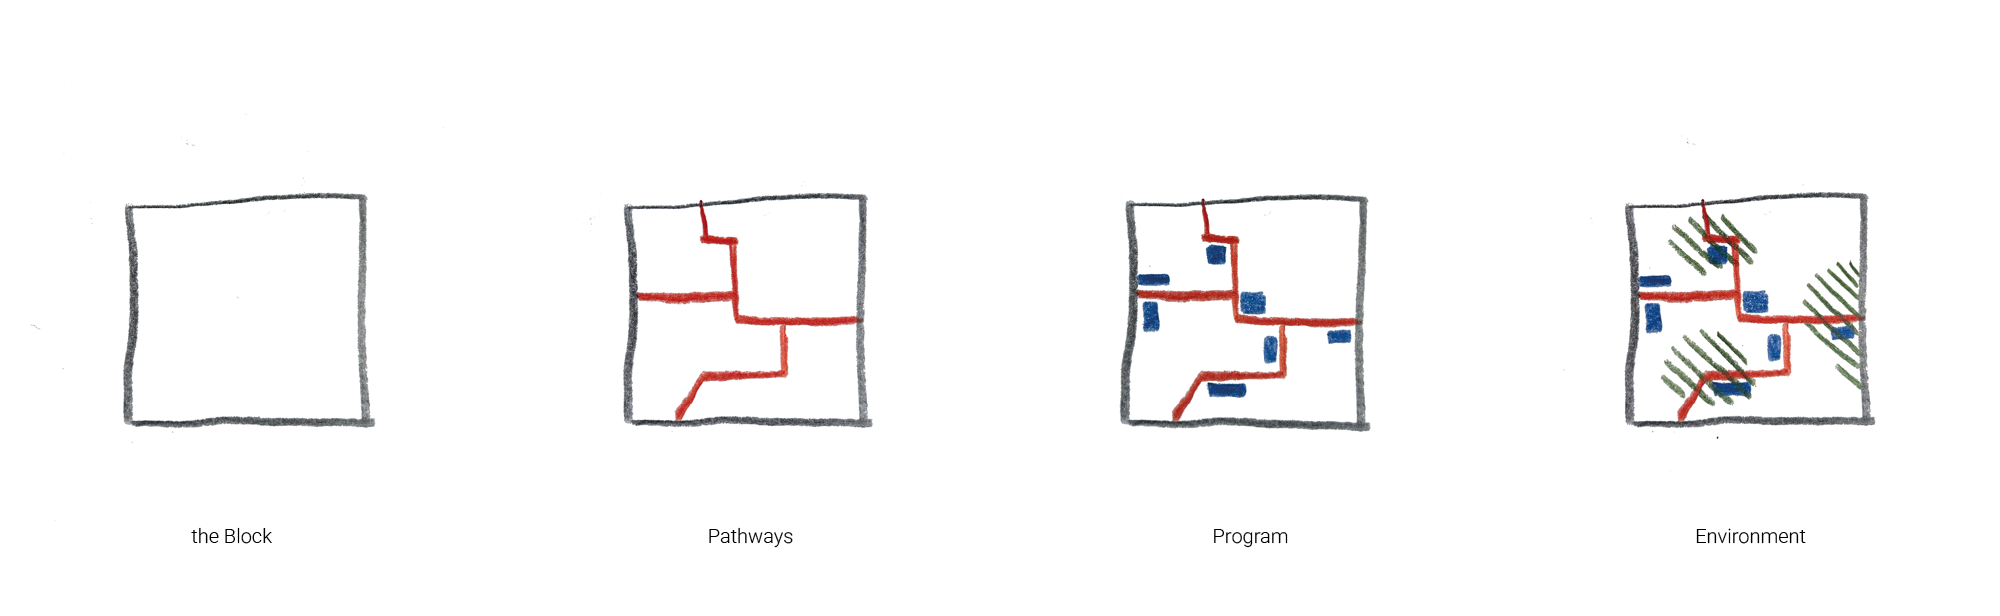
The project “Sharing Blocks“ rethinks the porosity of the Karree blocks, transforming them into a new system of public social spaces. While the public streets offer few green areas, the project uses the potential of the interior block to create communal spaces within the Karree. The project is based on three main strategies: Pathways, establishing connecting routes through the block interior to enable movement and circulation. Program, introducing diverse activities and uses for all community groups and Environment, integrating sustainable solutions and circular systems into the block. Through this approach, the project creates an open social space for both residents and the public, revitalizing the Karree and establishing new areas for passage, recreation, and social interaction.
In the Karree in Luckenwalde, green spaces are limited and streets offer little room for pedestrians. While the streets around the block appear closed and uninviting, the inner courtyards within the blocks contain existing green areas that remain inaccessible, hidden behind borders such as walls, fences. At the same time, the location of the Karree makes it a significant space for social interaction, community life, and daily engagement. Therefore, the project Sharing Blocks focuses on creating social spaces inside the Karree blocks, unlocking the hidden potential of these inner areas.
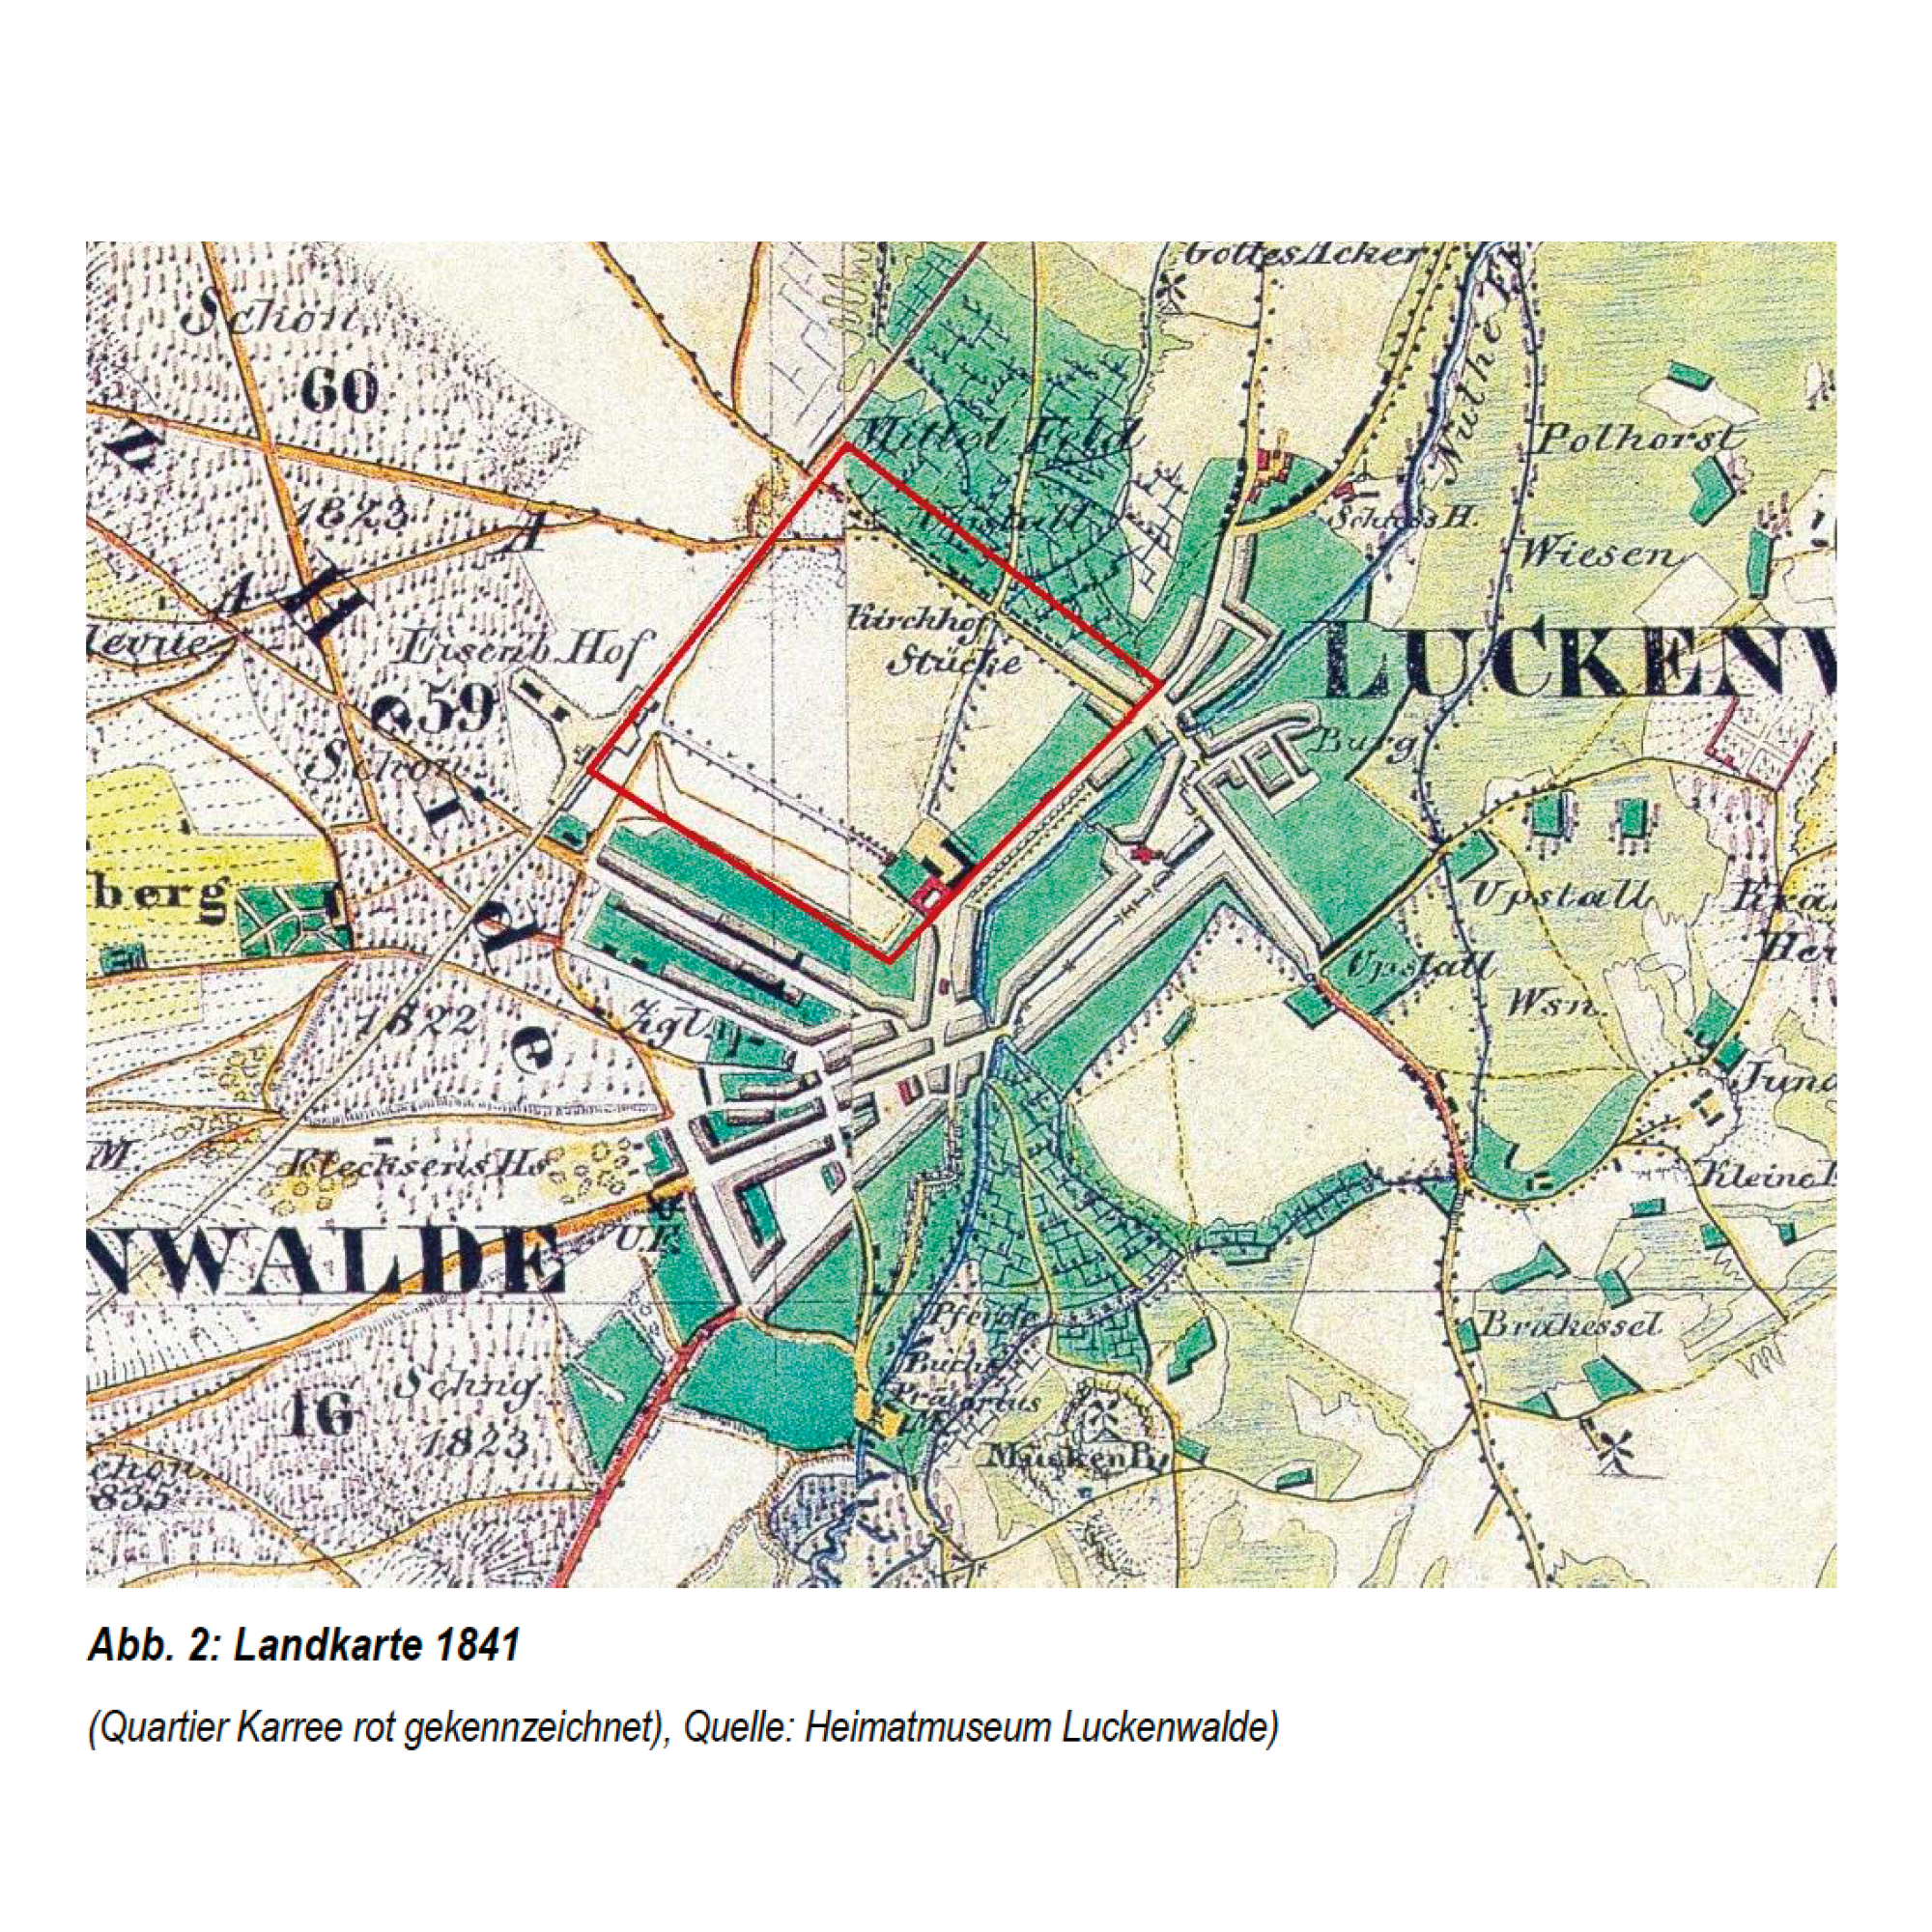
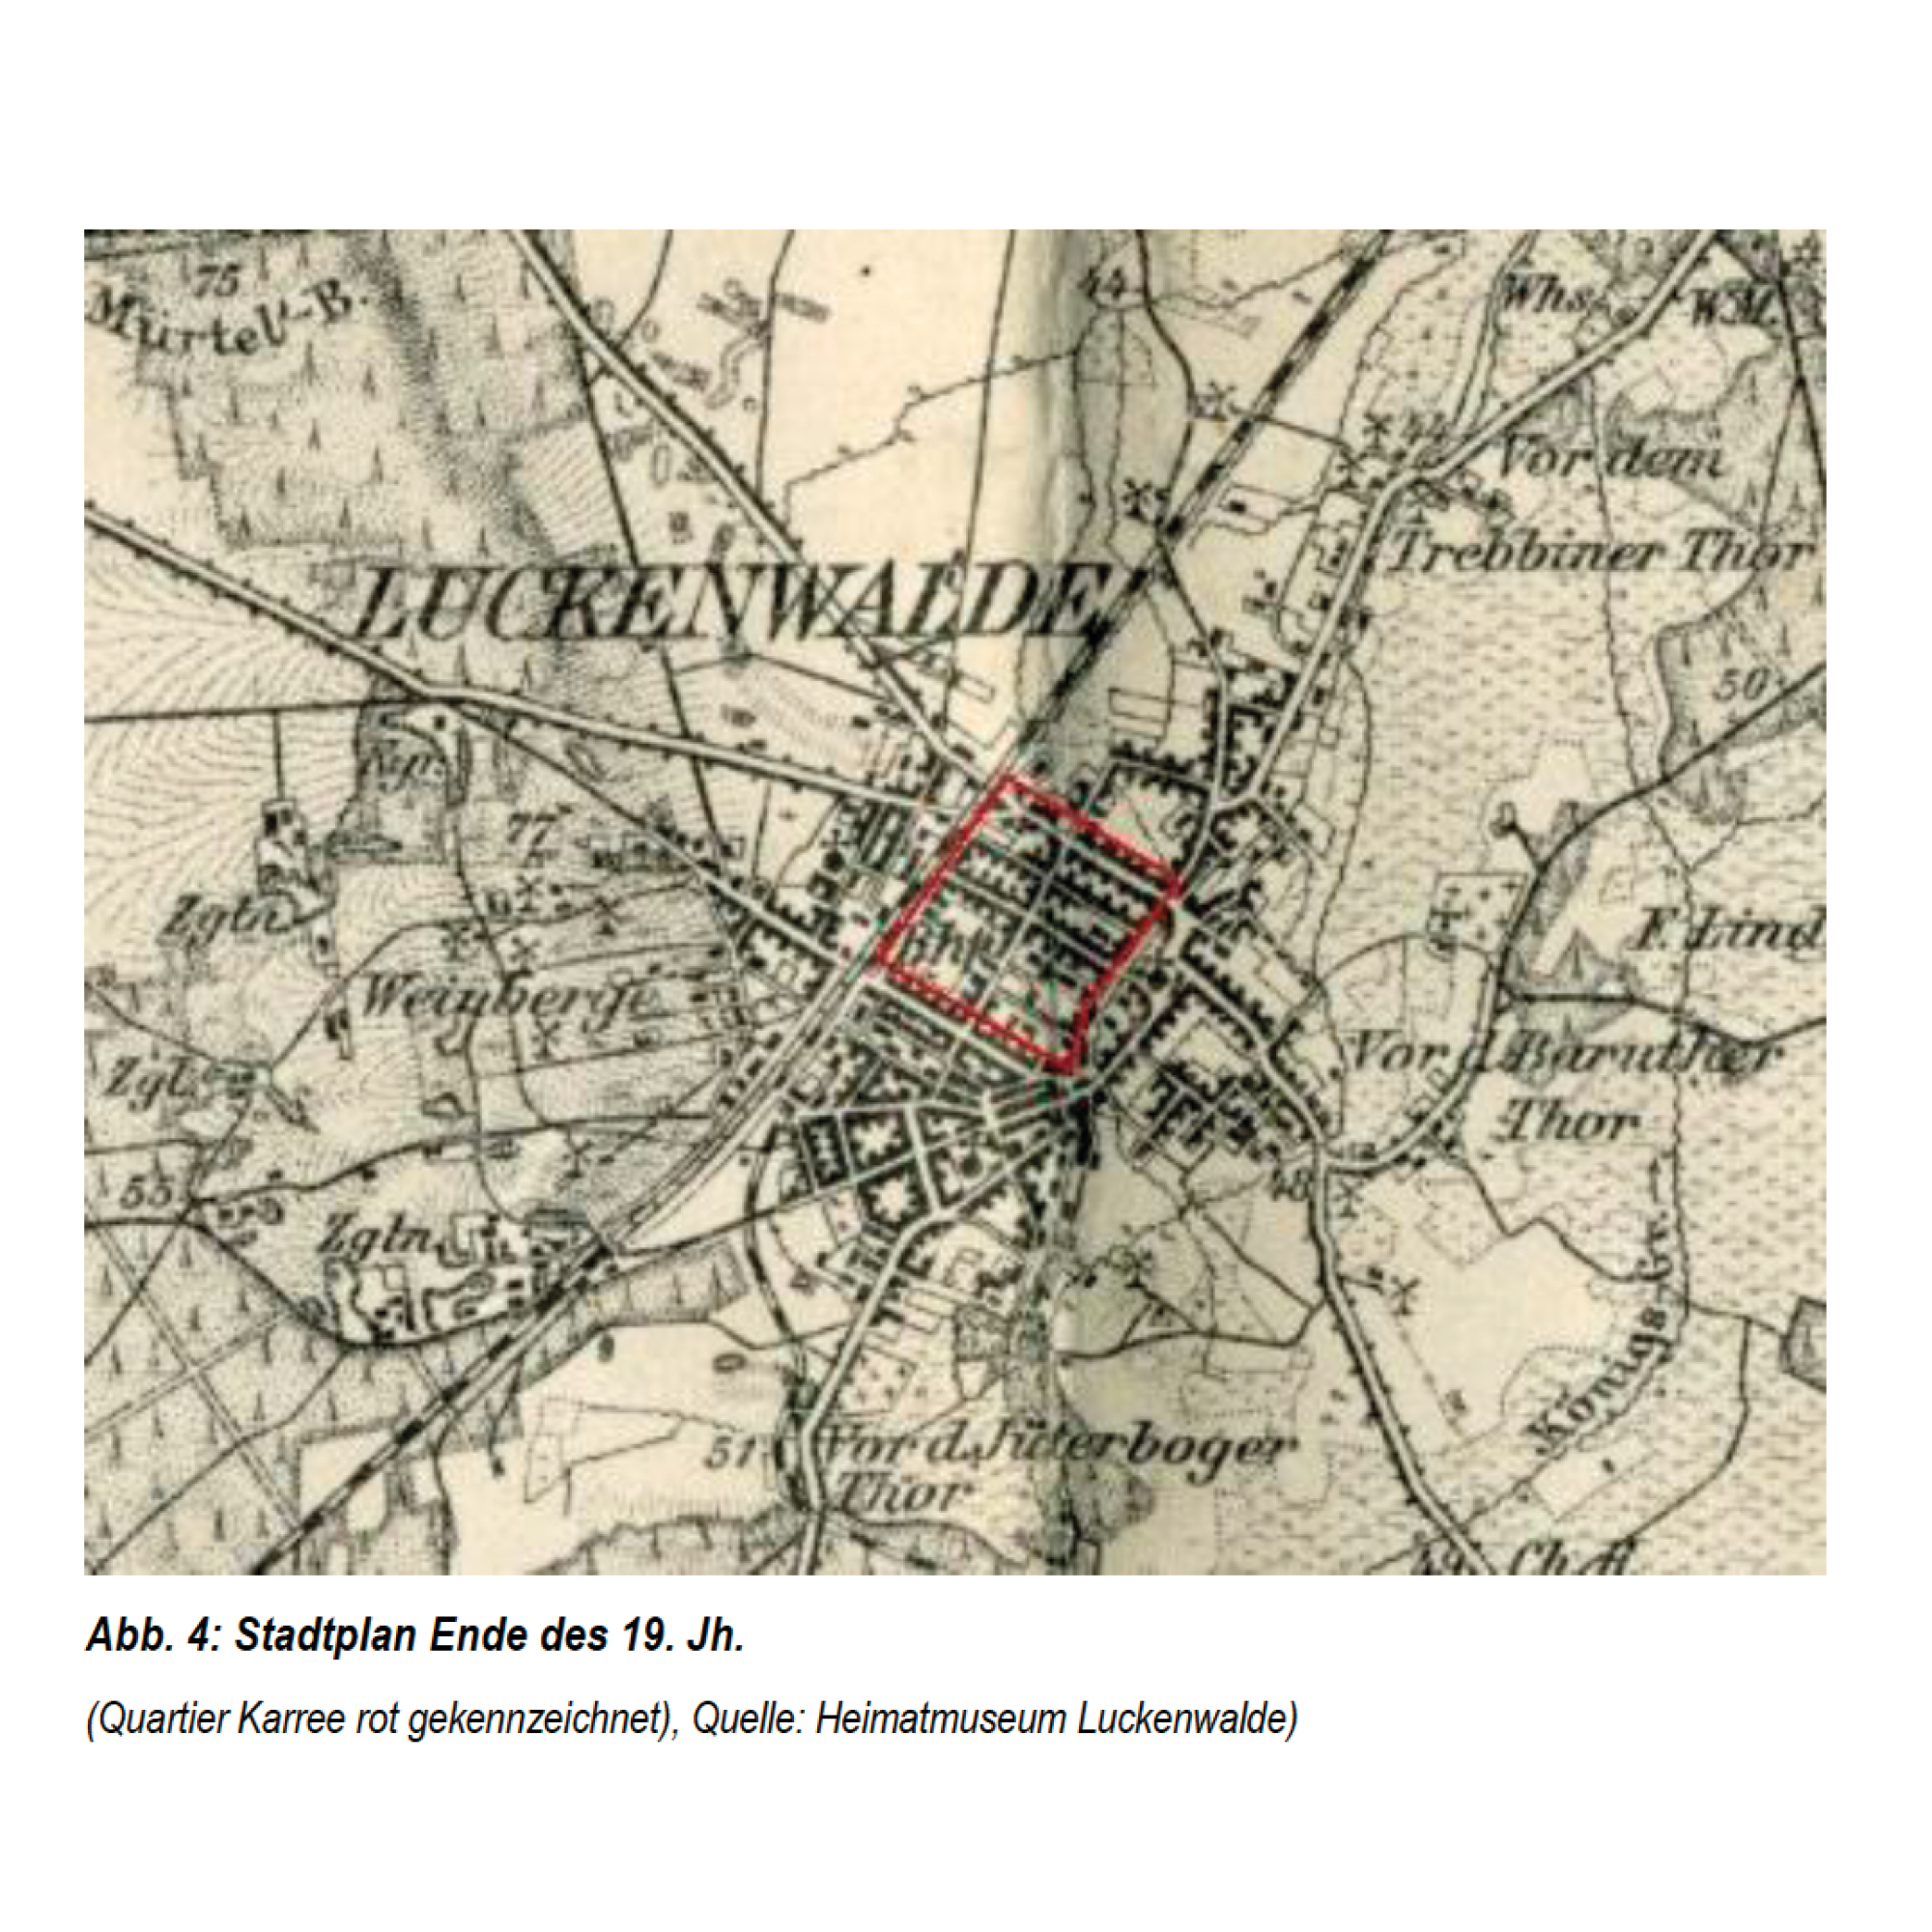
From its historical development, the Karree has been shaped by movment between the train station and the city center. This logic persists today, where social activity unfolds along routes rather than in static places. Social spaces in the Karree are therefore not conceived as single squares, but rather as a sequence of connected routes that guide movement and encourage interaction along paths. To create this social space, the project folllows three strategies: Pathways, Program and Environment of the block. For the following one block located between Grabenstraße, Poststraße and Haag was examined as an example.
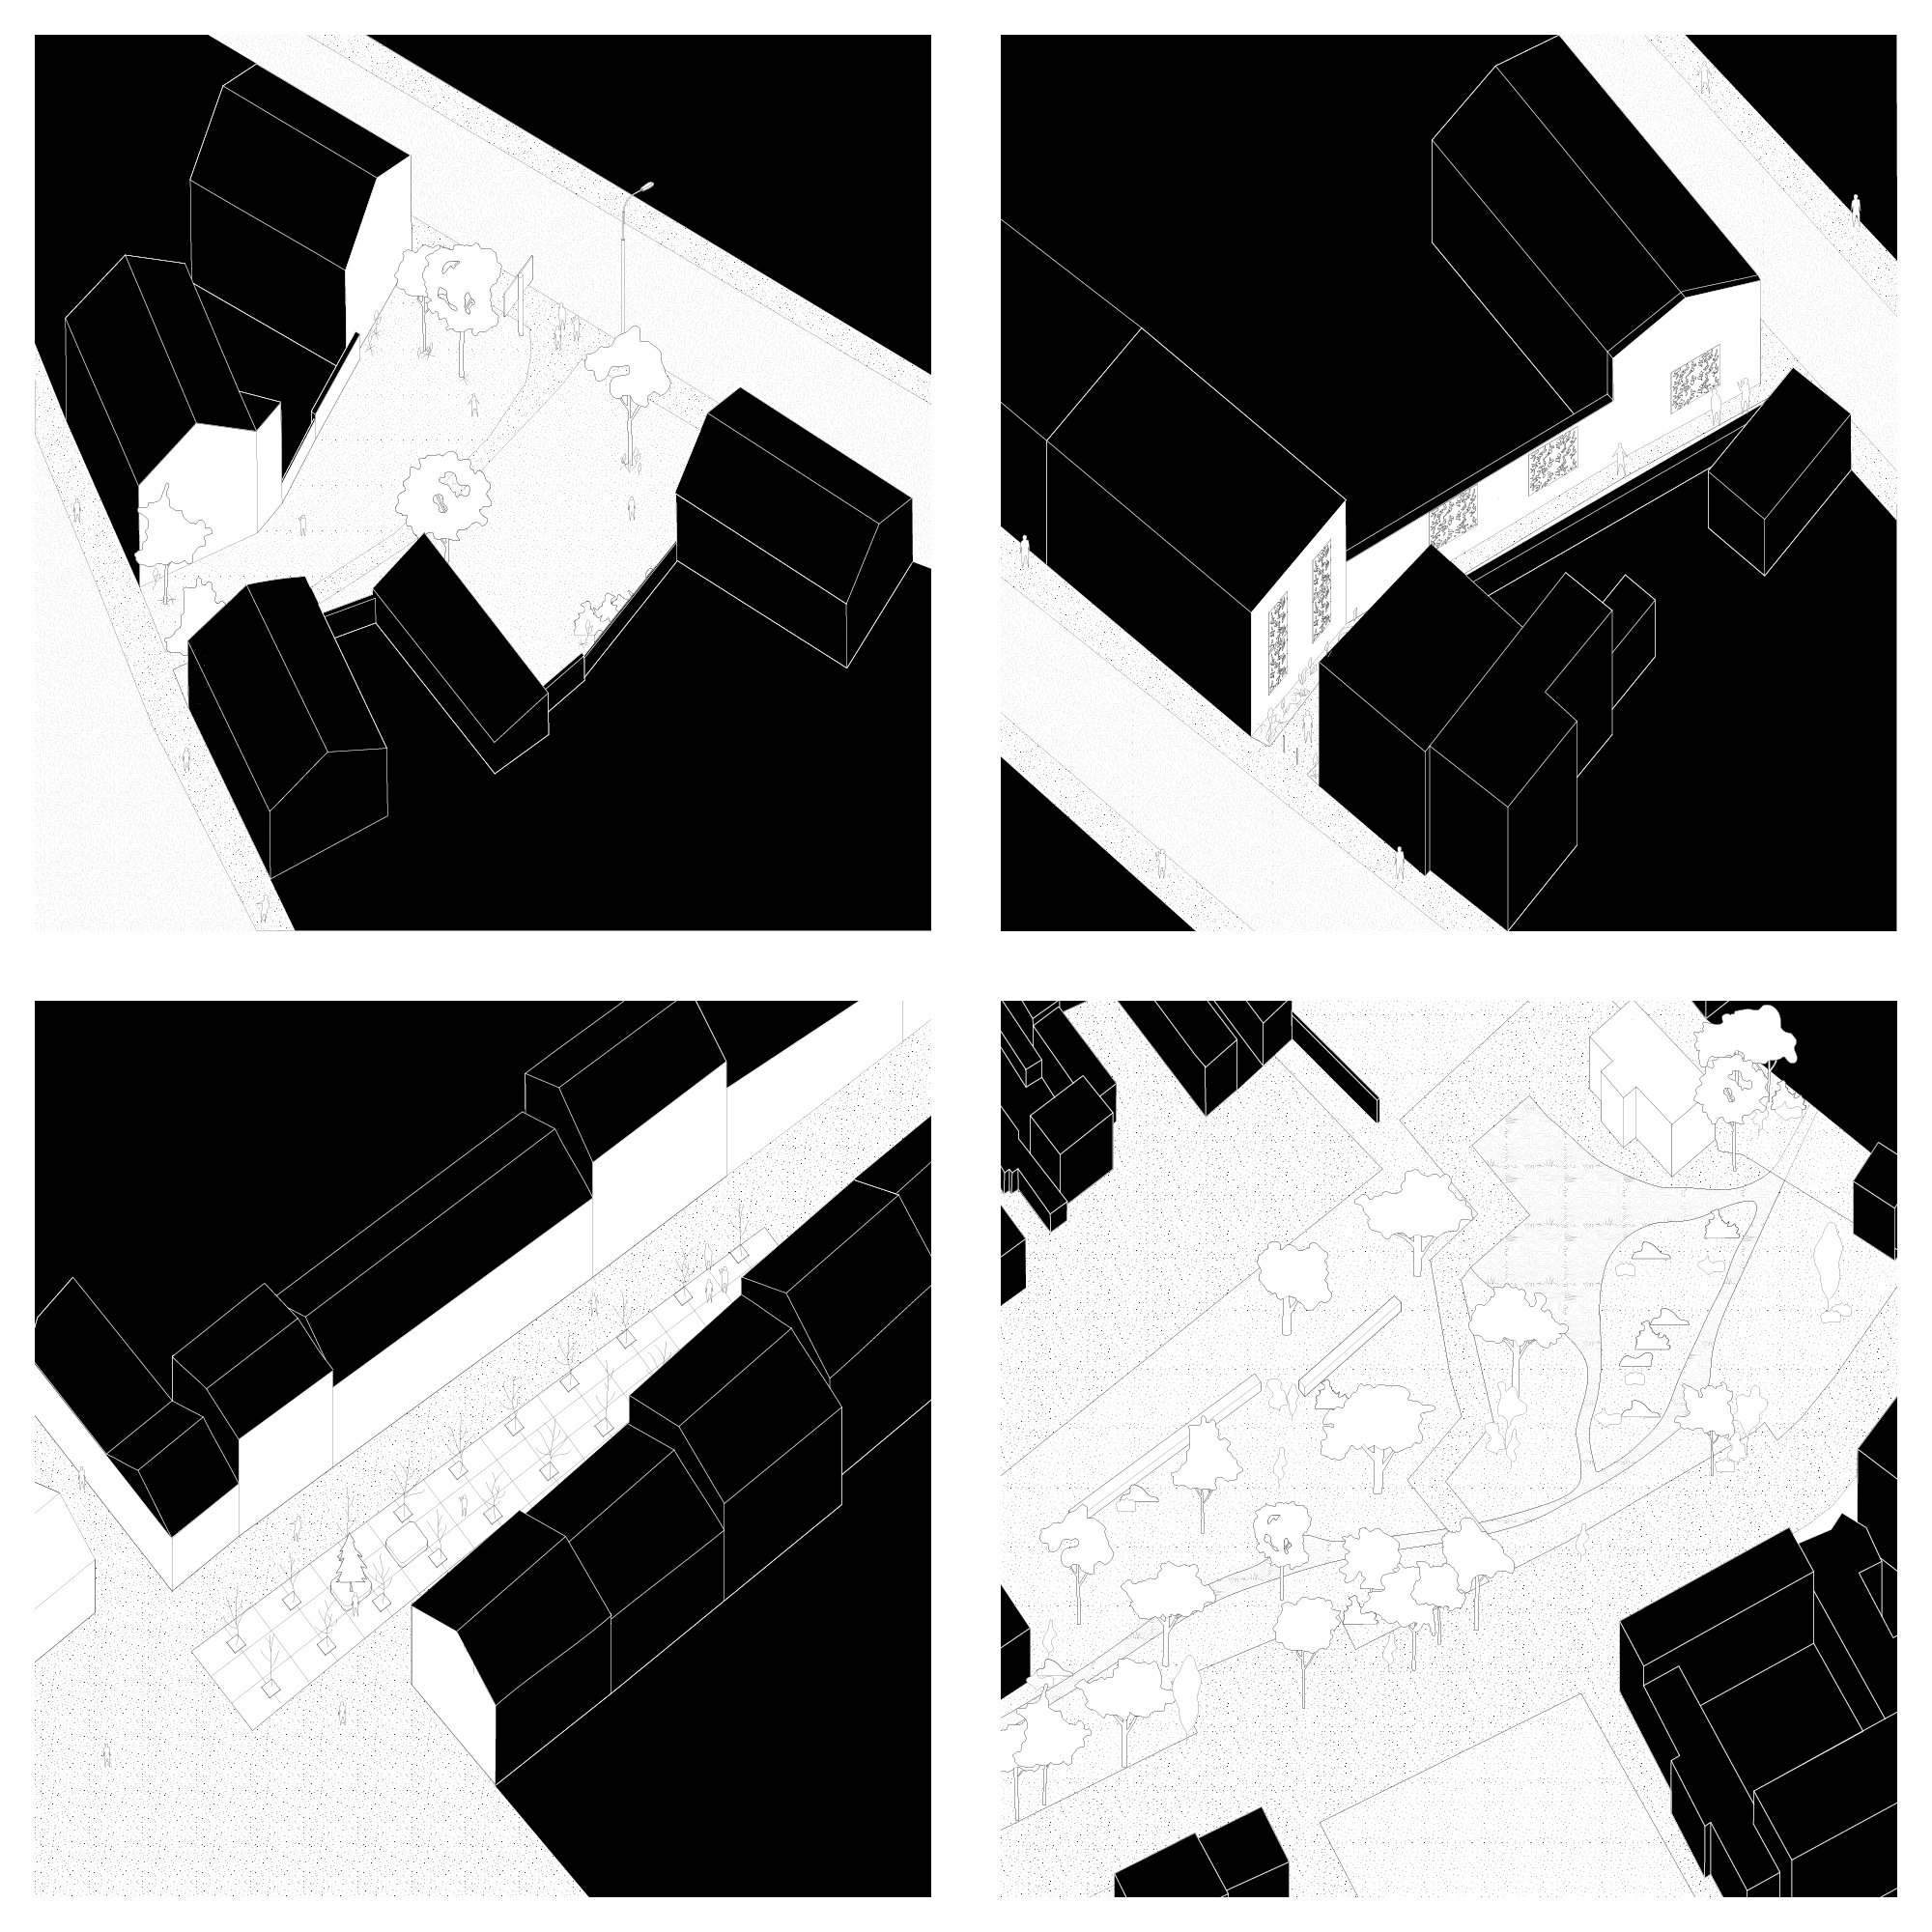
„The form of a social space in the Karree is not a square but a pathway“
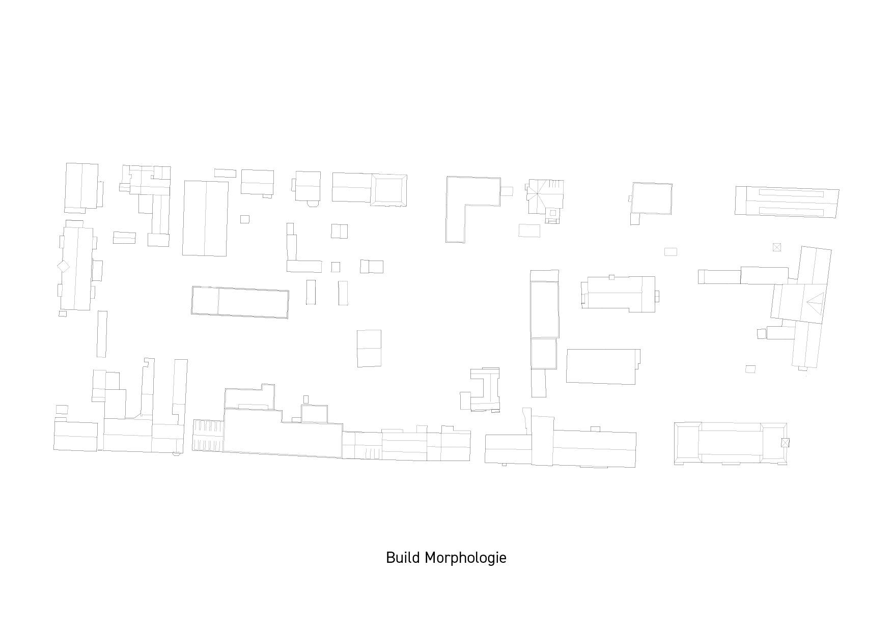
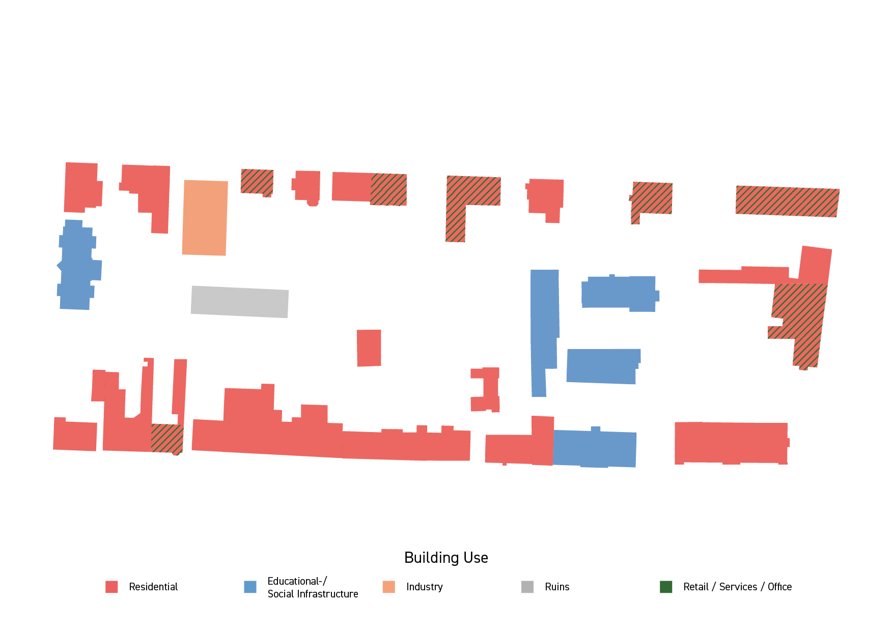
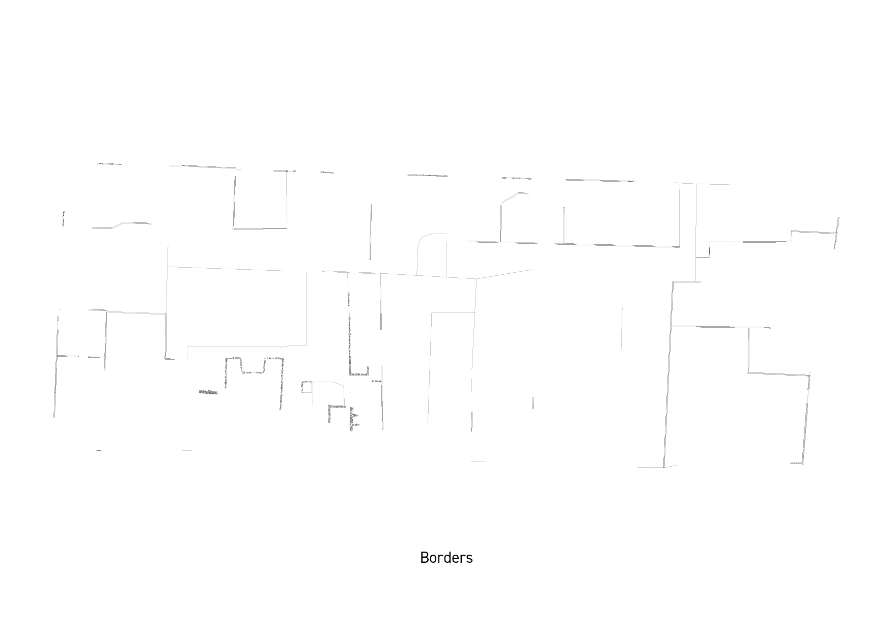
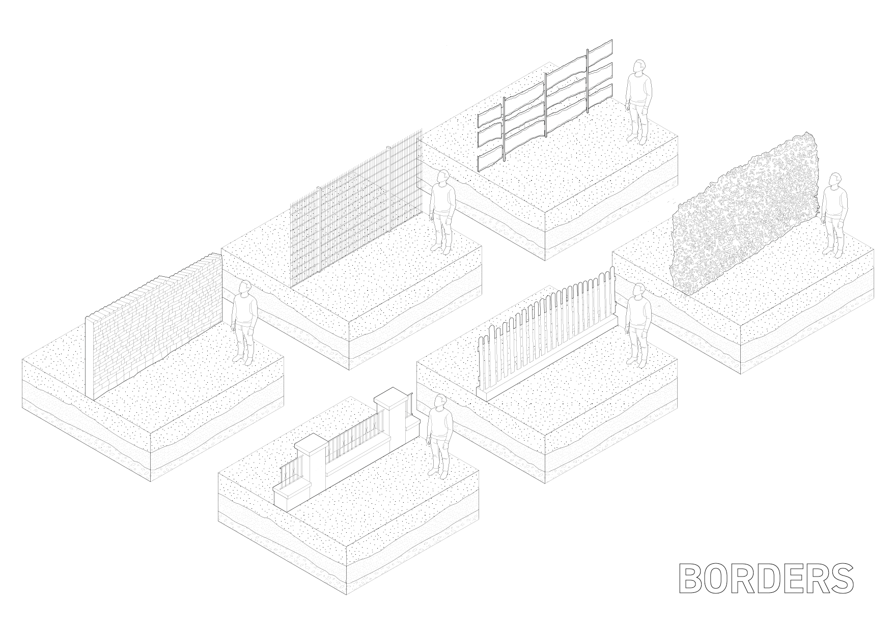
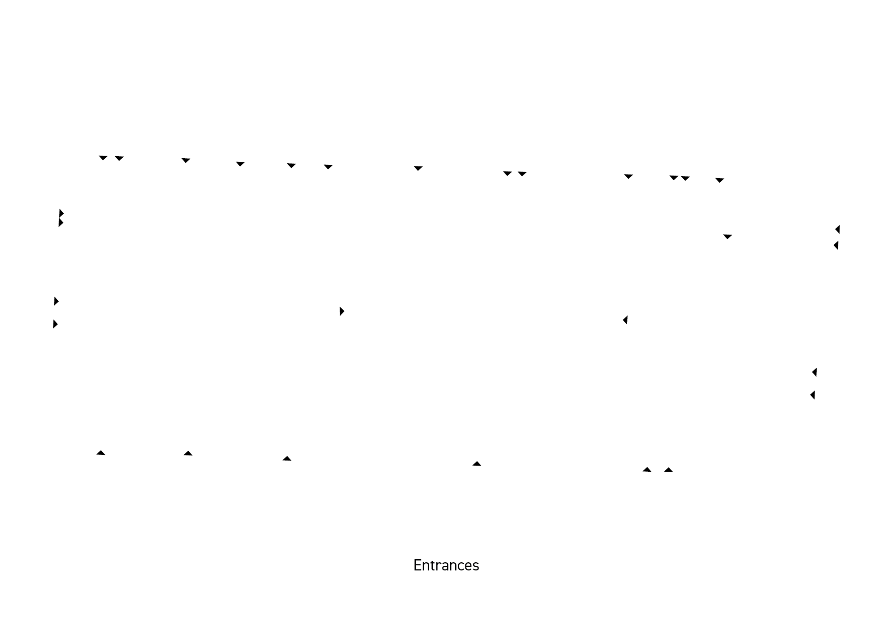
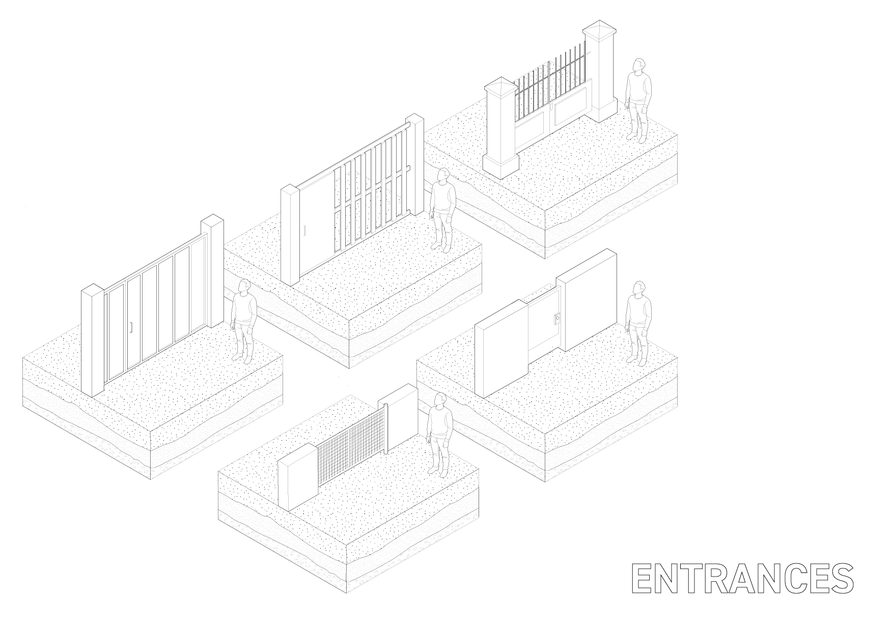
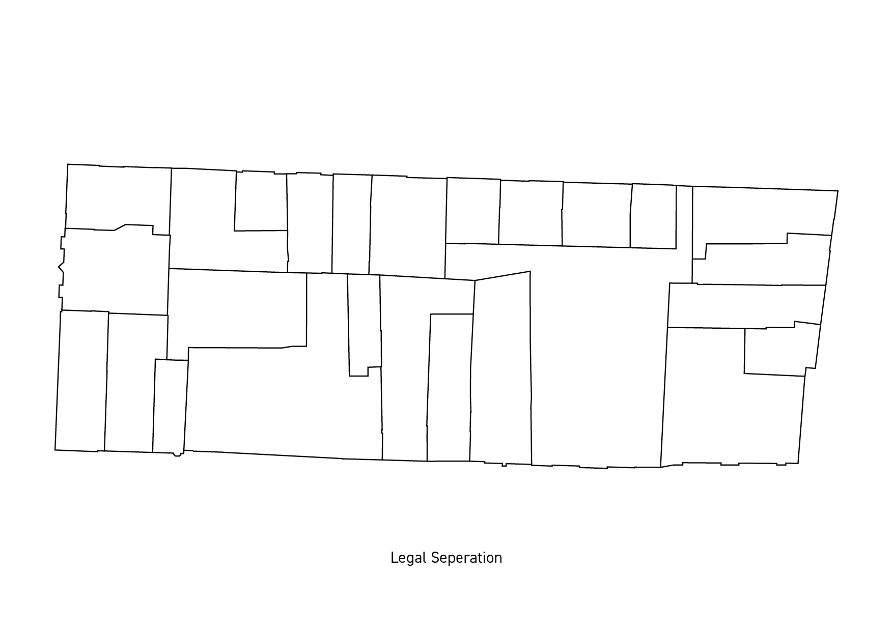
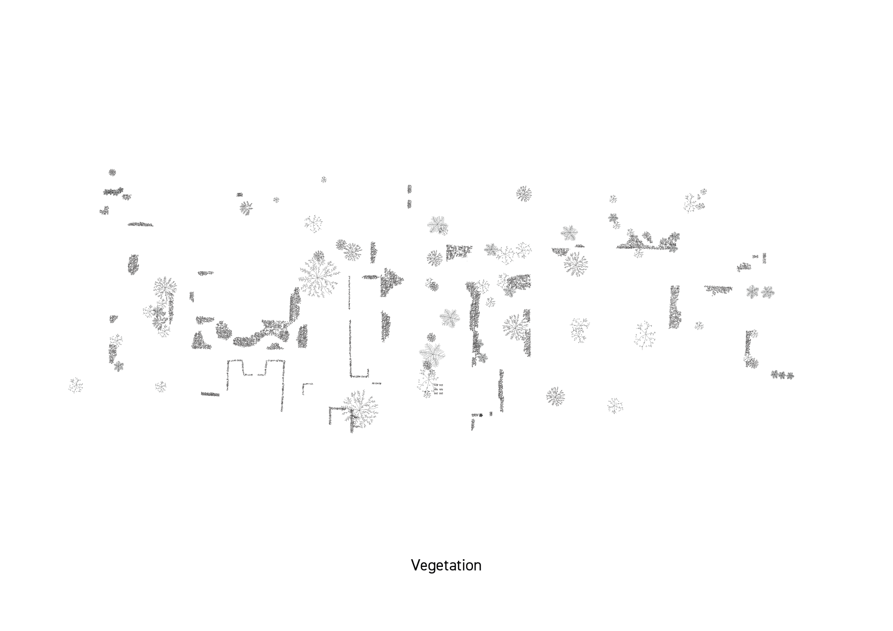
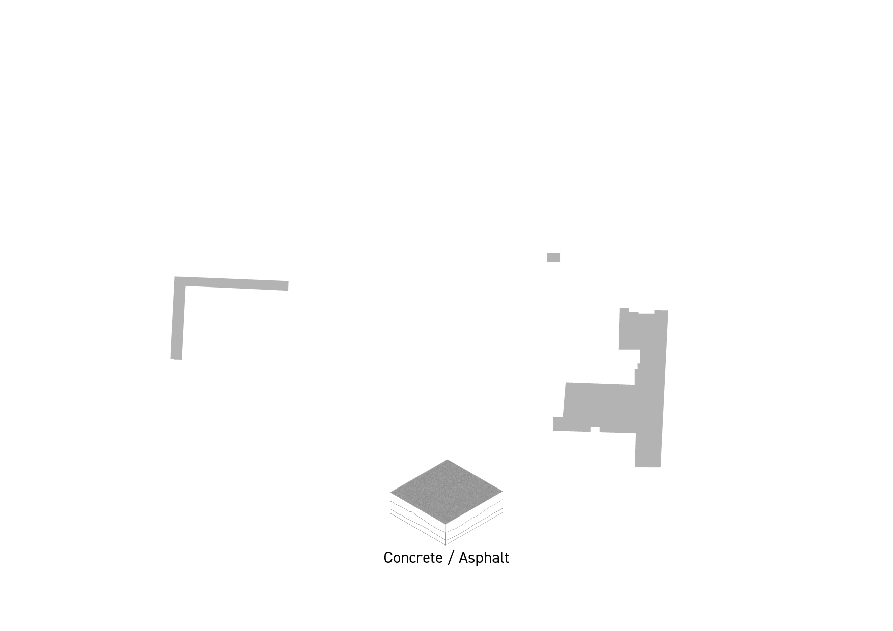
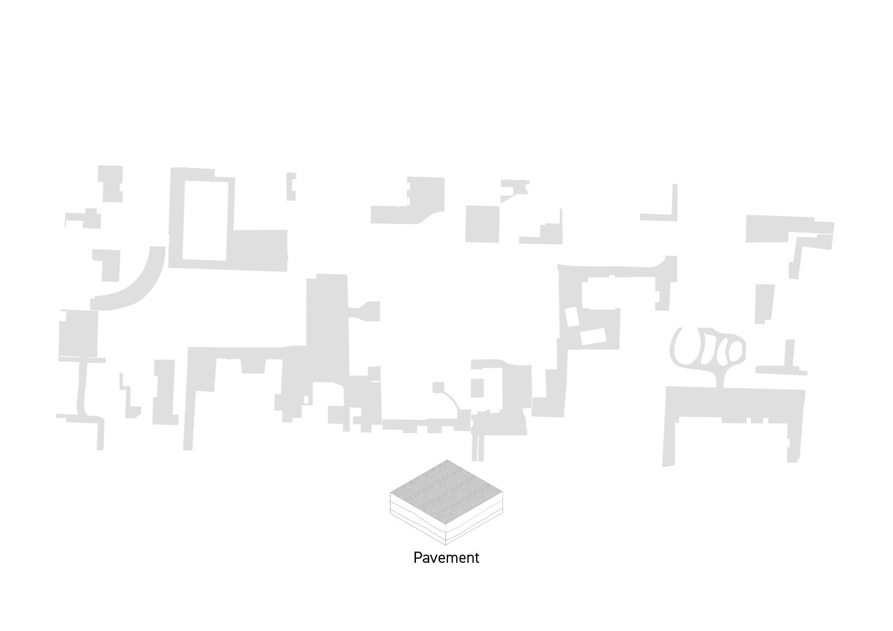
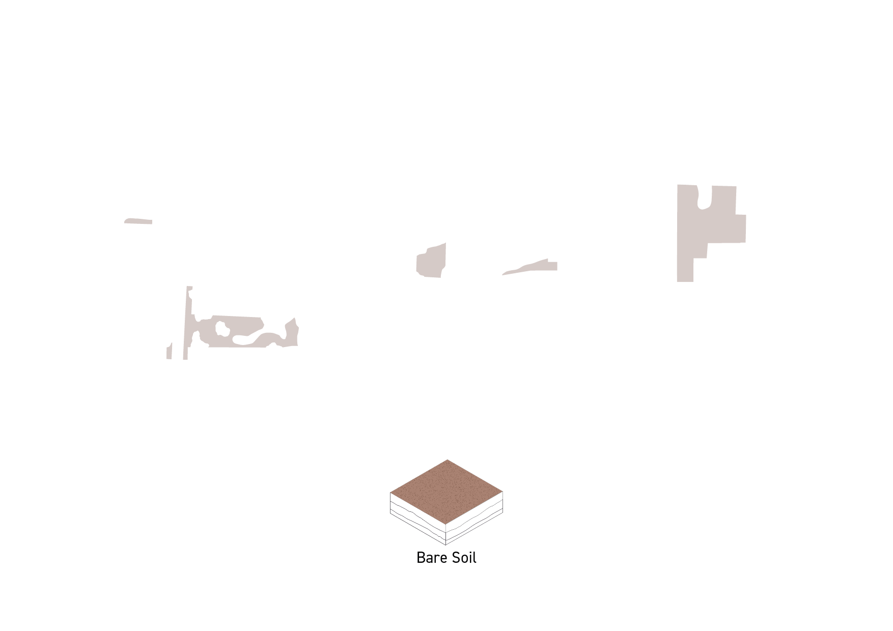
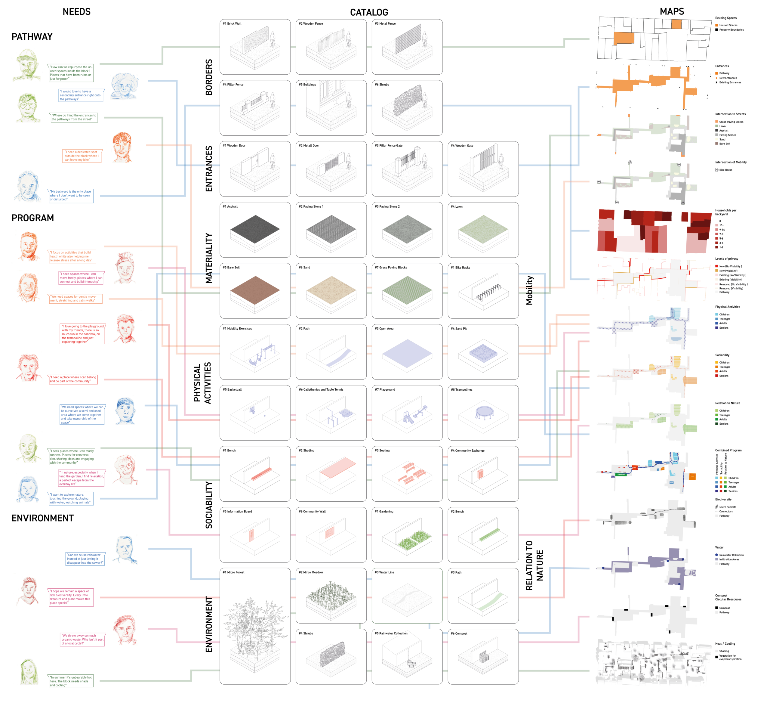
The project begins with an analysis of a typical urban block. By decomposing its elements, including building structures, boundaries, entrances, vegetation, and surfaces, the study creates an overview and catalogue of the existing urban fabric, revealing its spatial qualities and potentials.
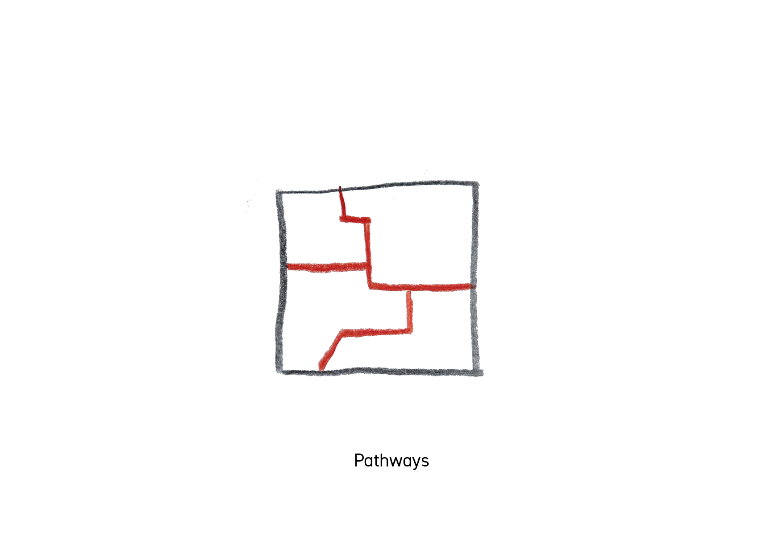
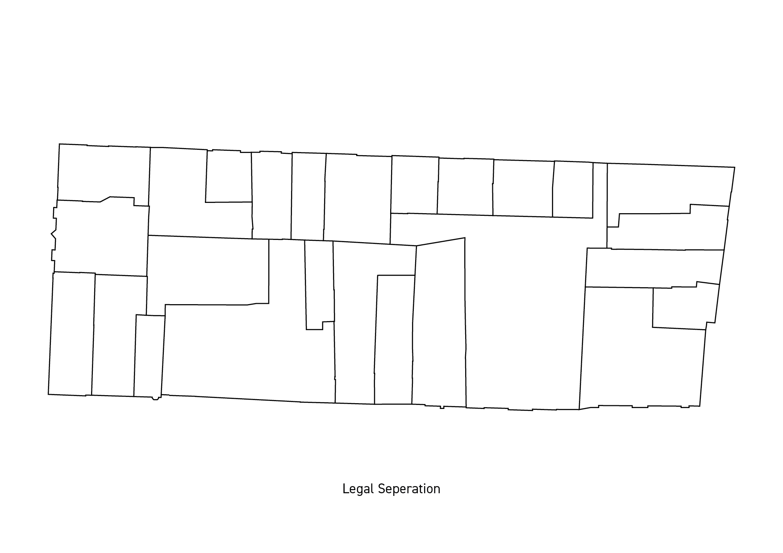
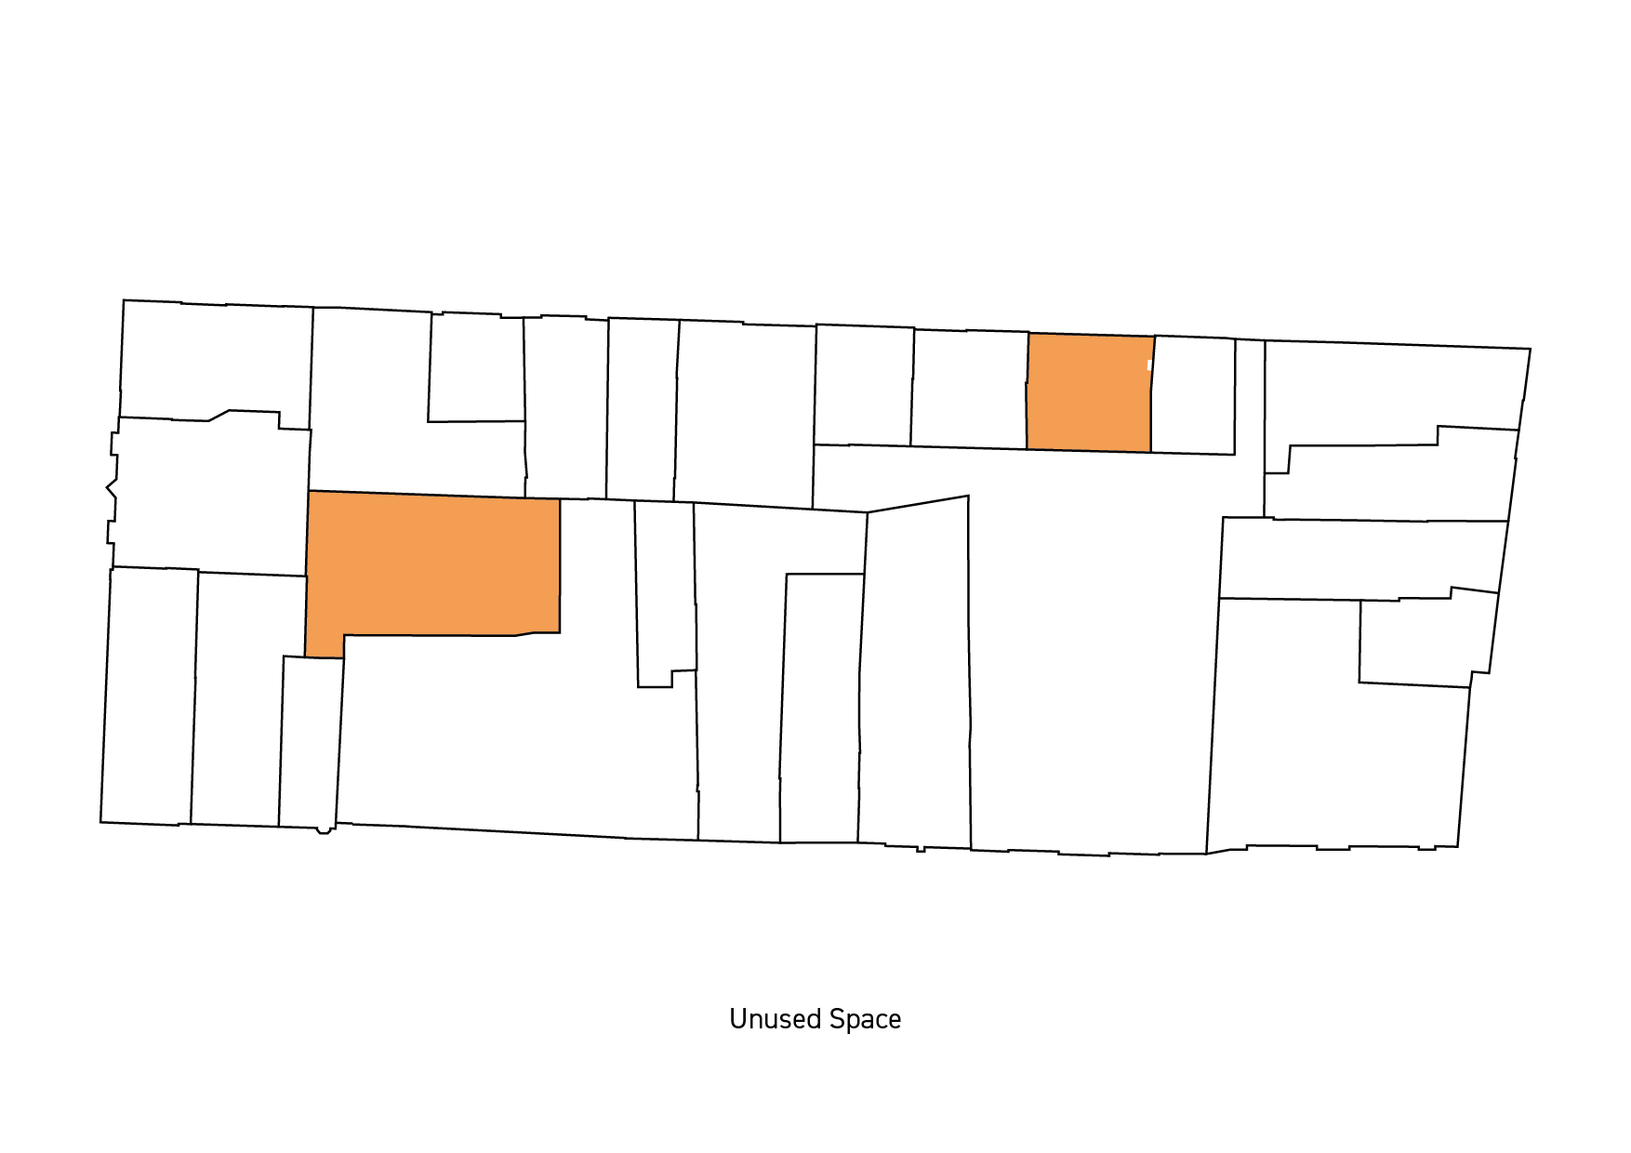
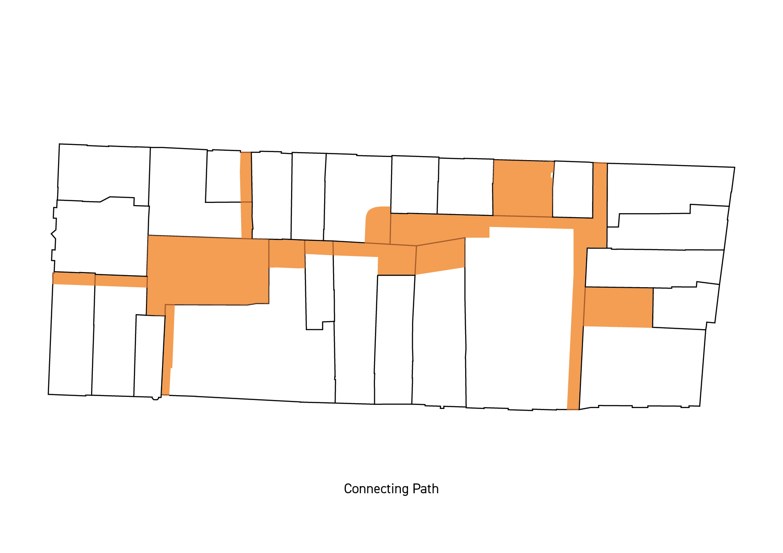
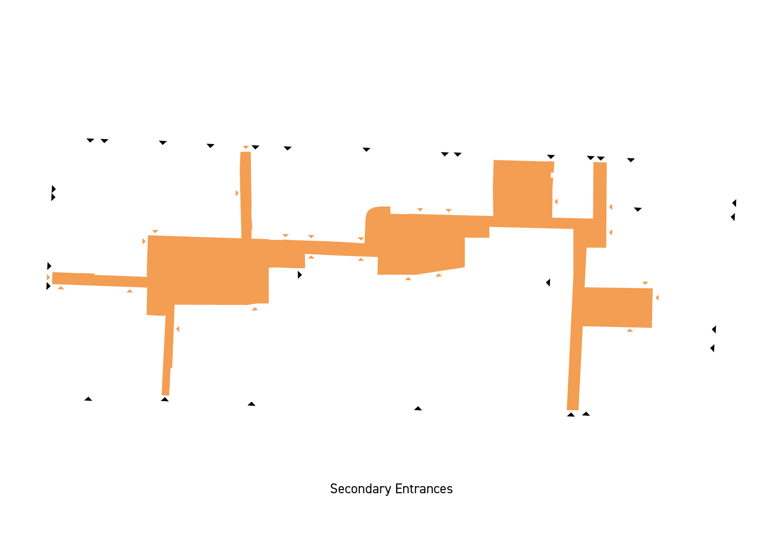
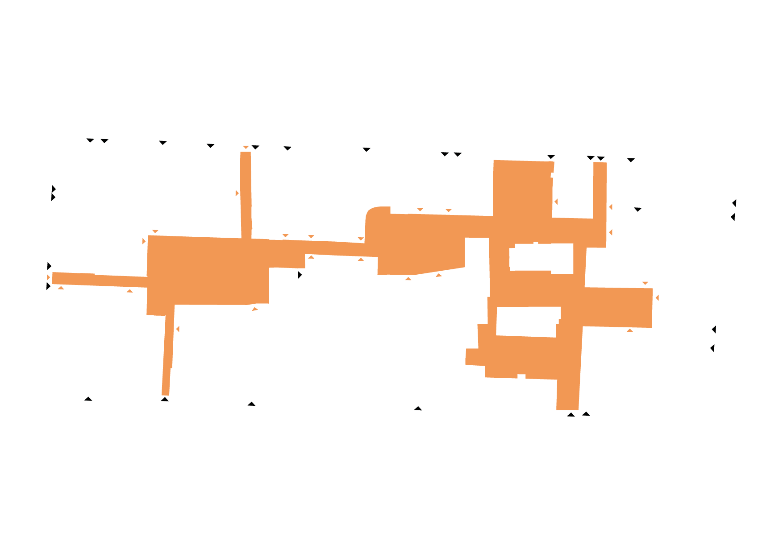
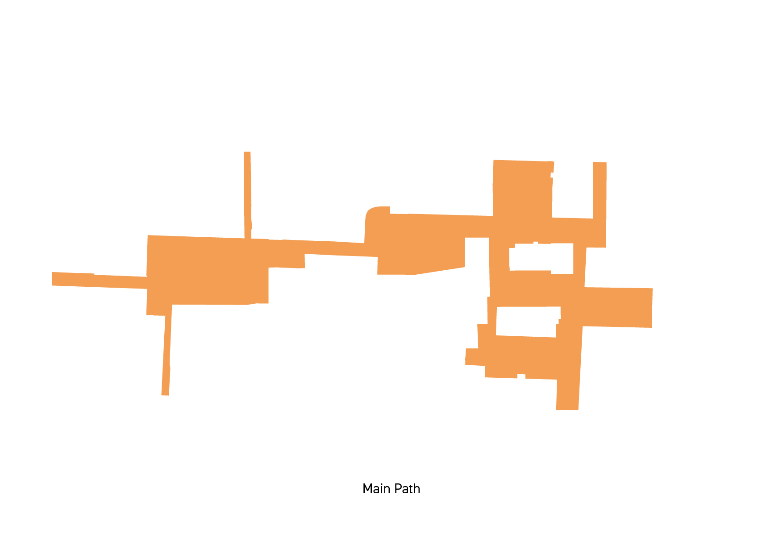
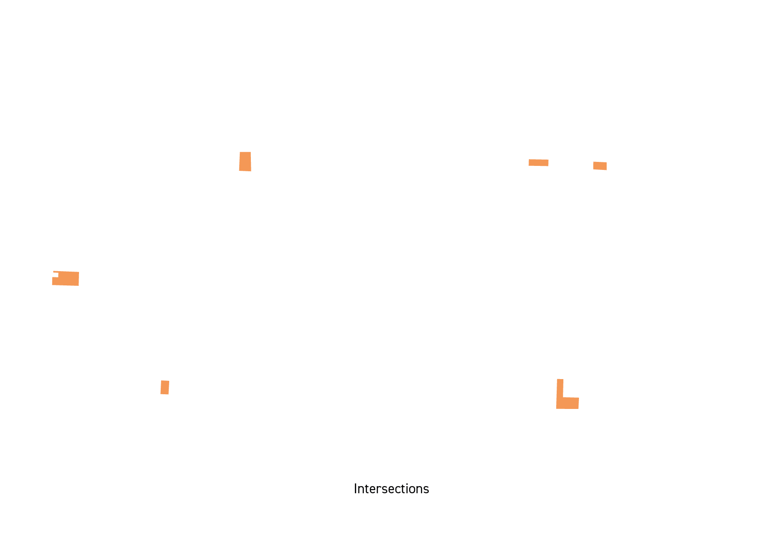
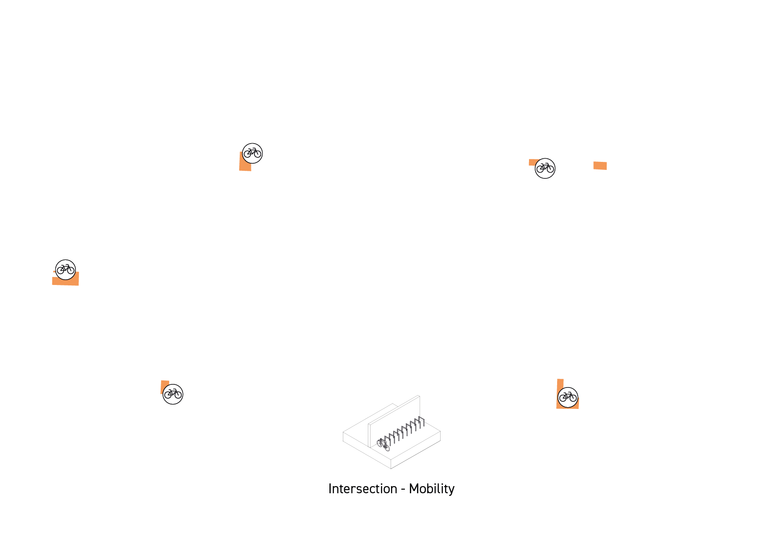
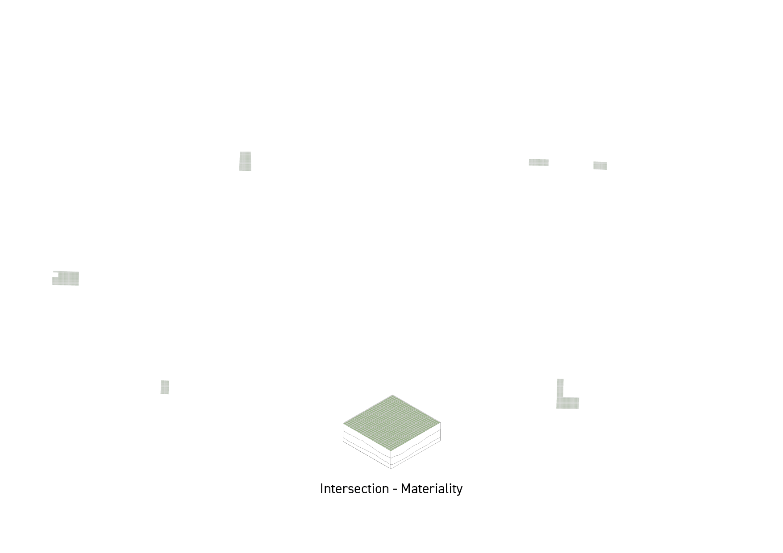
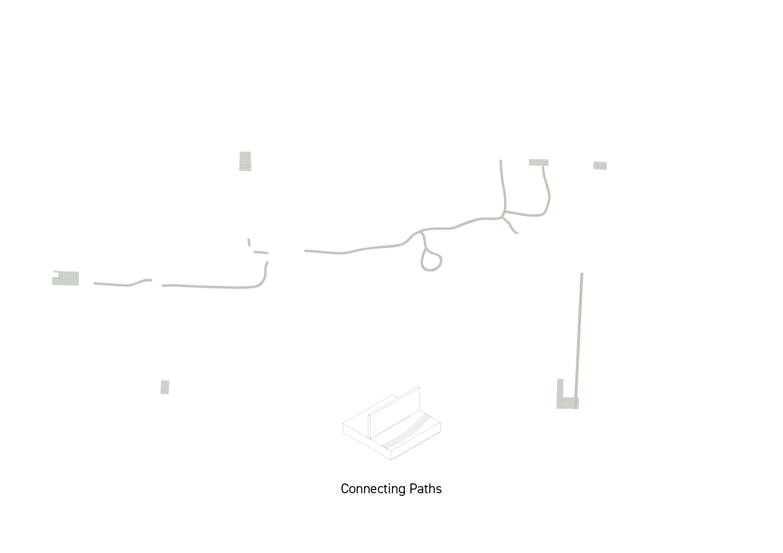
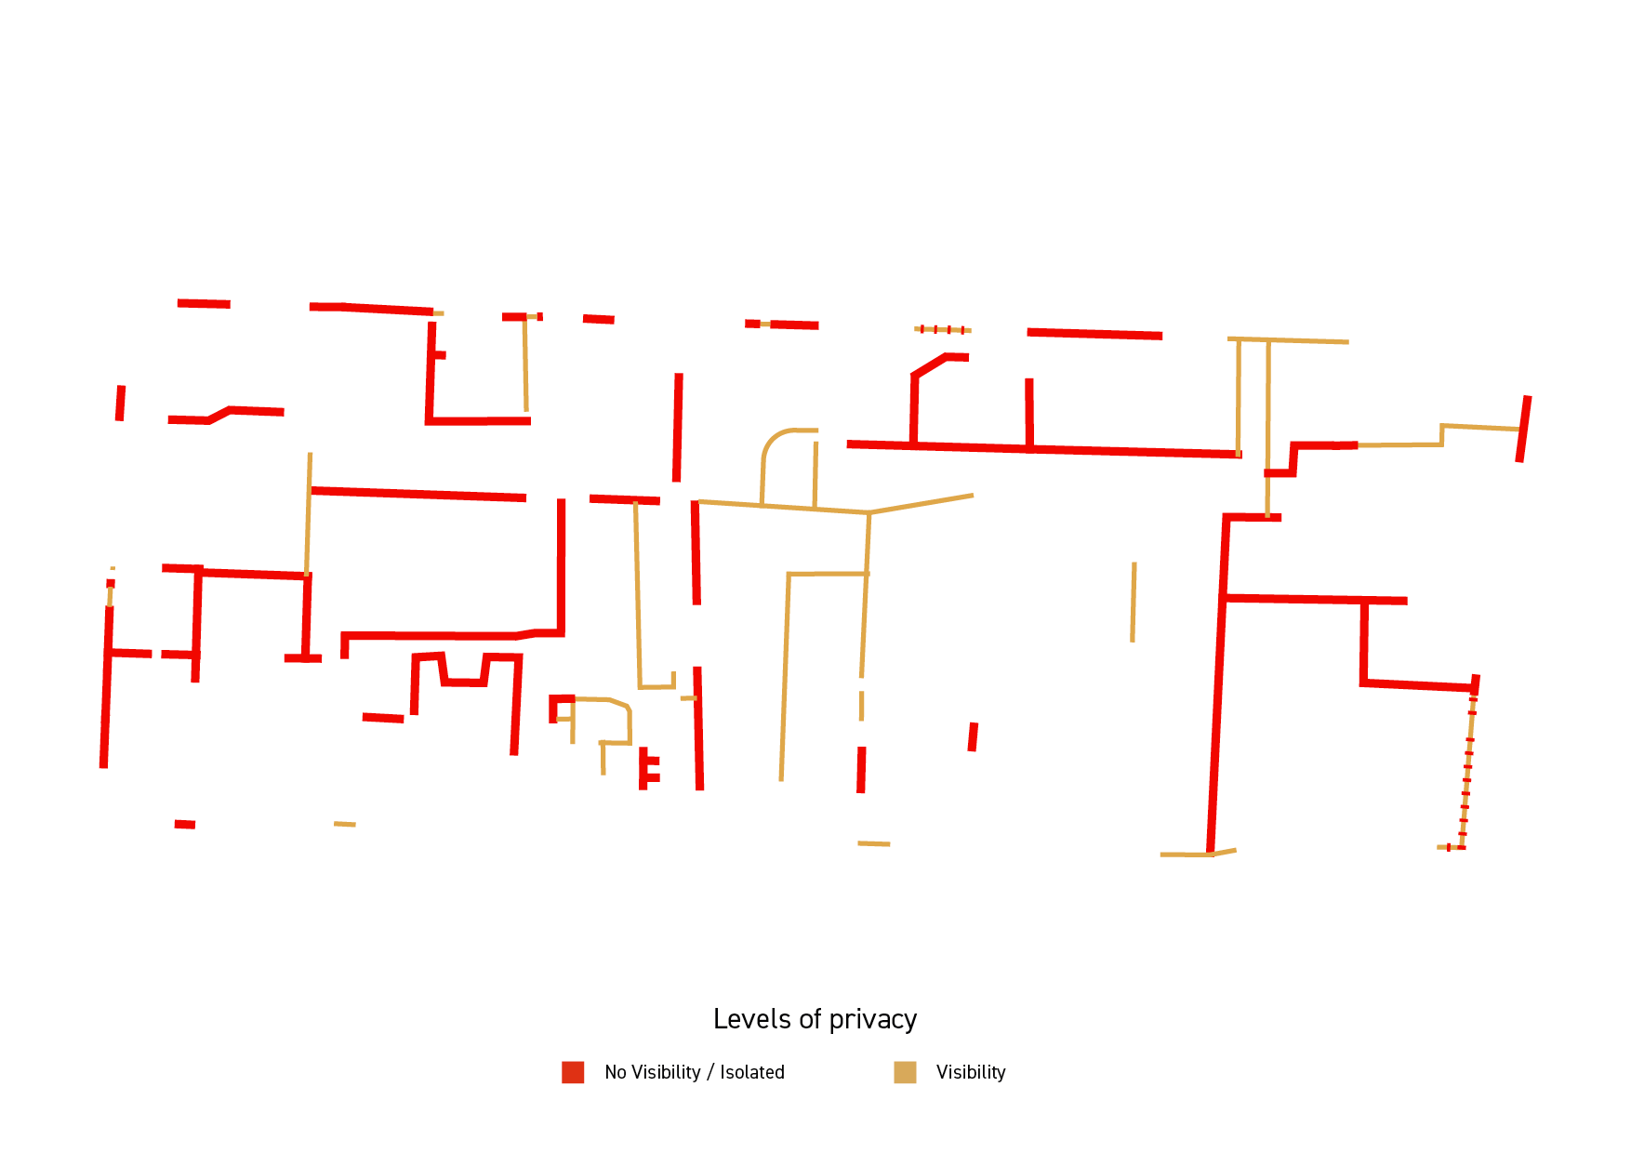
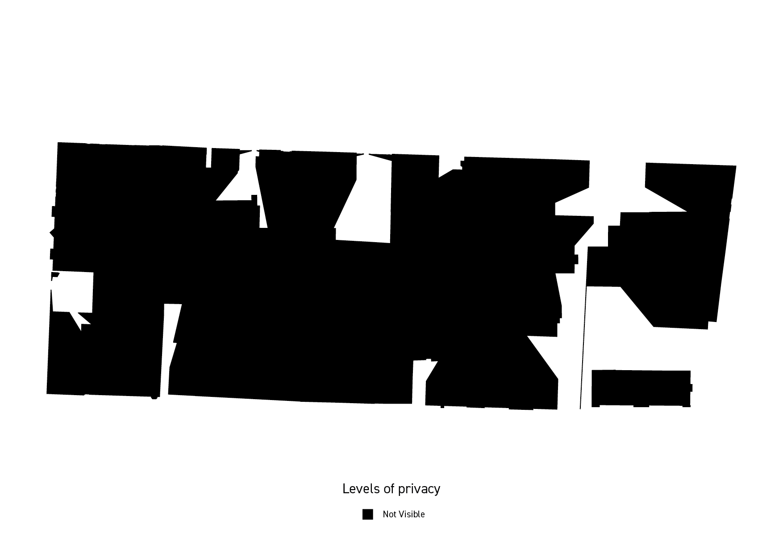
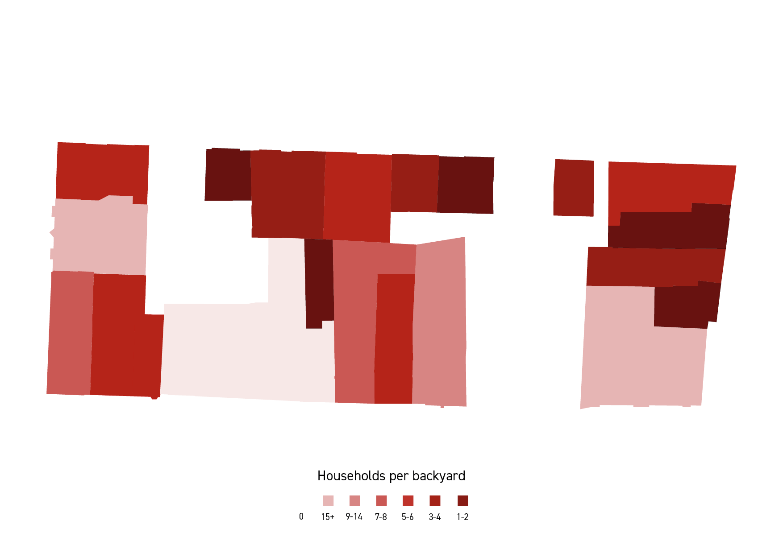
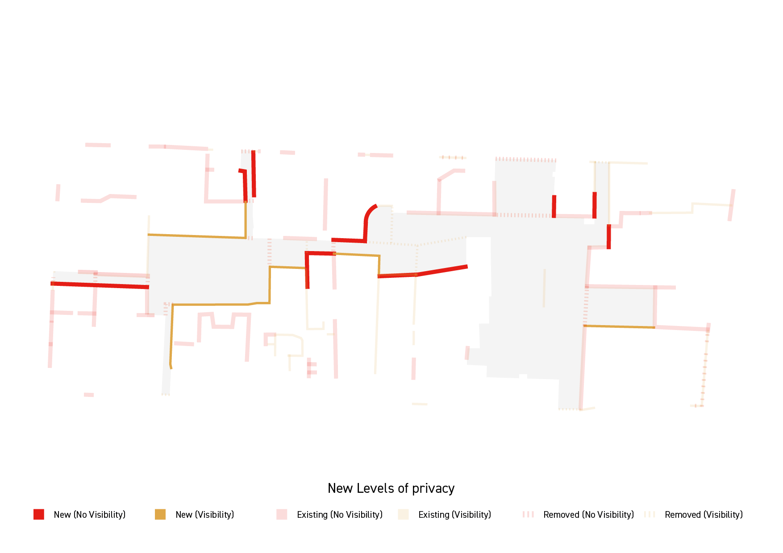
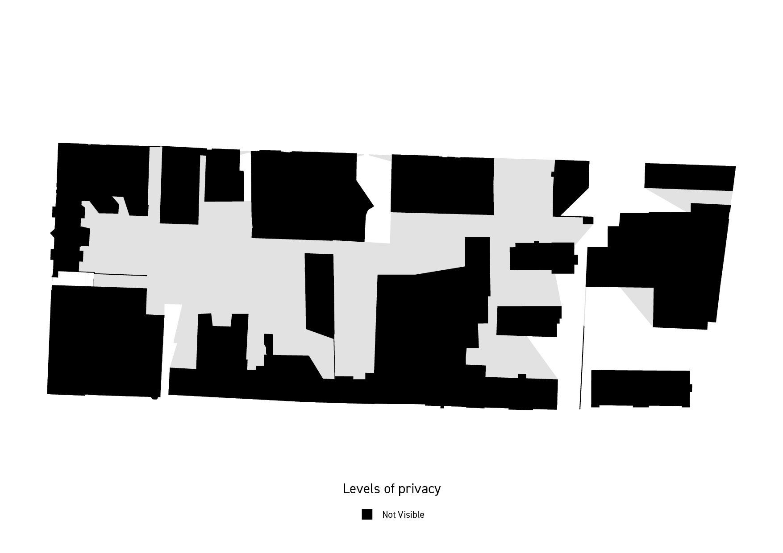
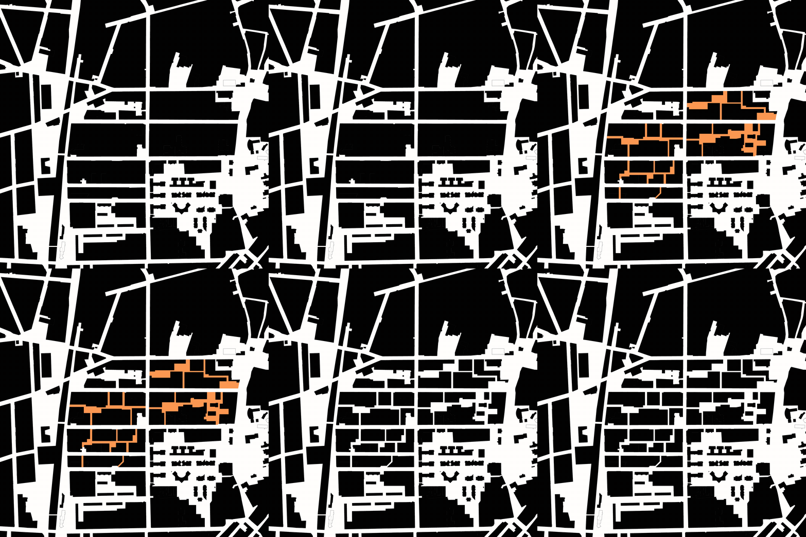
For the pathways a set of rules was implemented. First unused spaces within the block such as old industrial ruins or neglected areas were used and connected by a path that links each individual property to the pathway, effectively creating secondary entrances for every resident. New intersections between the street and the pathways become places for bike parking and are highlighting by changing the surface materiality. With the introduction of new social functions it is also necessary to address different levels of privacy within the block. Private backyards of single-family houses remain intimate by new borders, while semipublic communal areas in multi-family buildings are designed to be more open and visualy connected to the pathway.
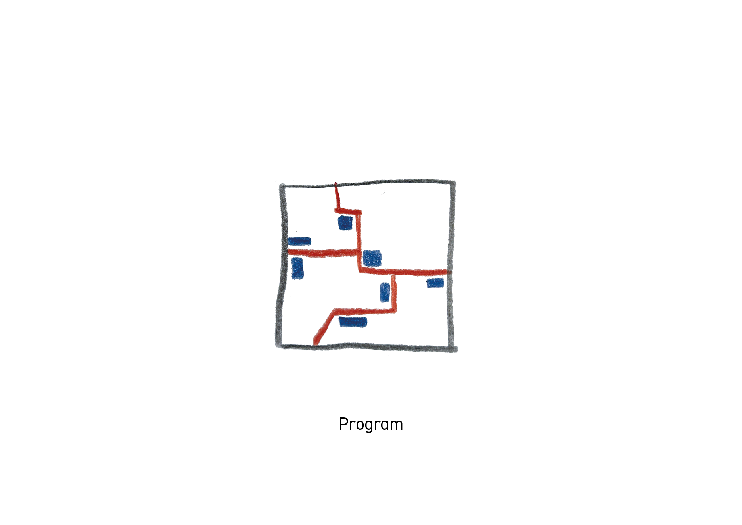
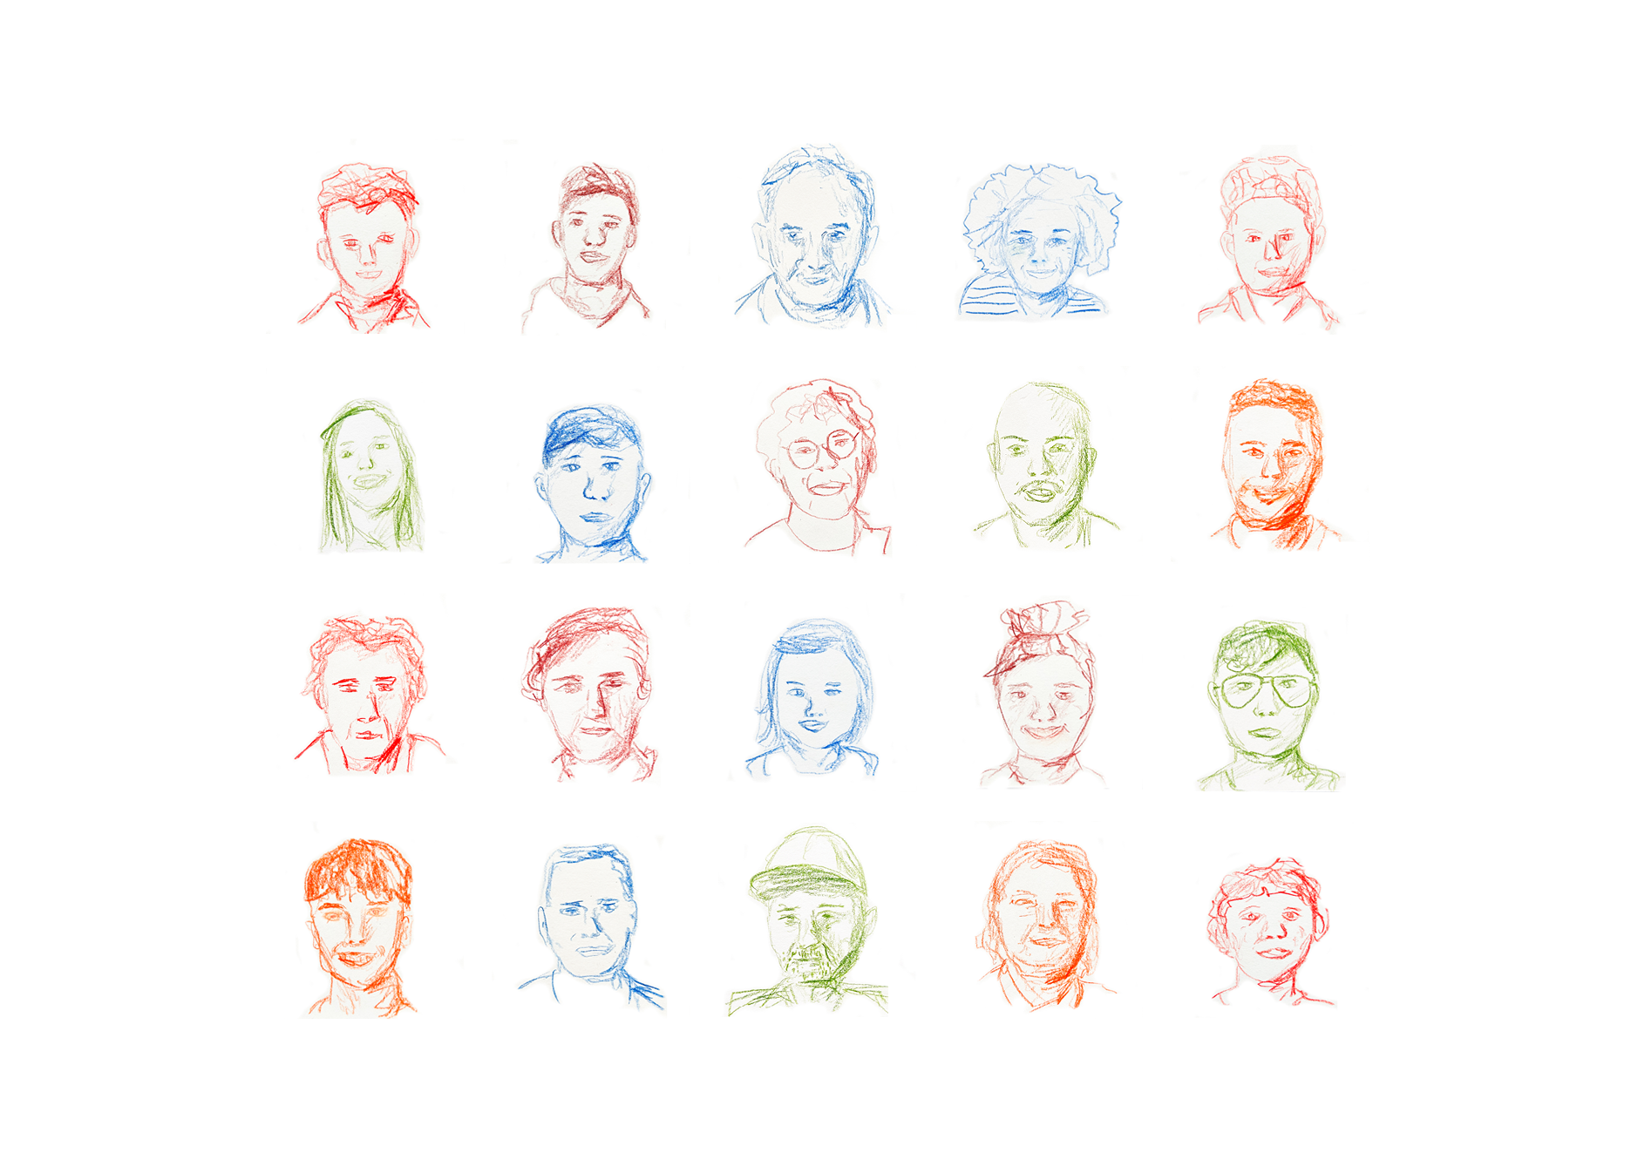
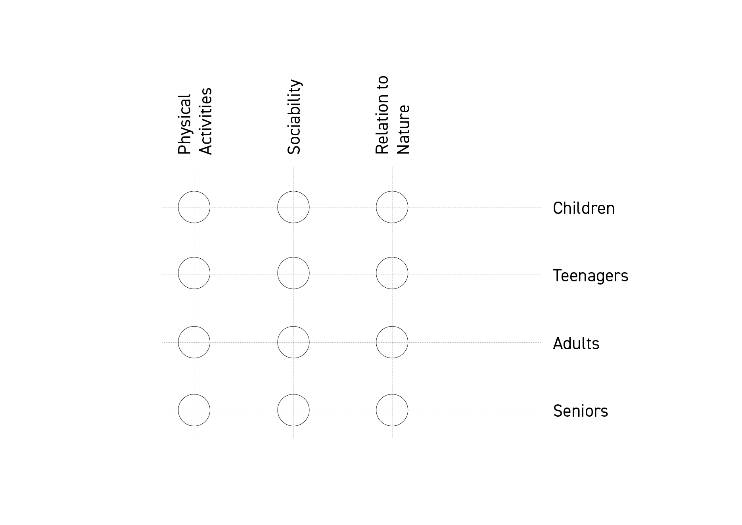

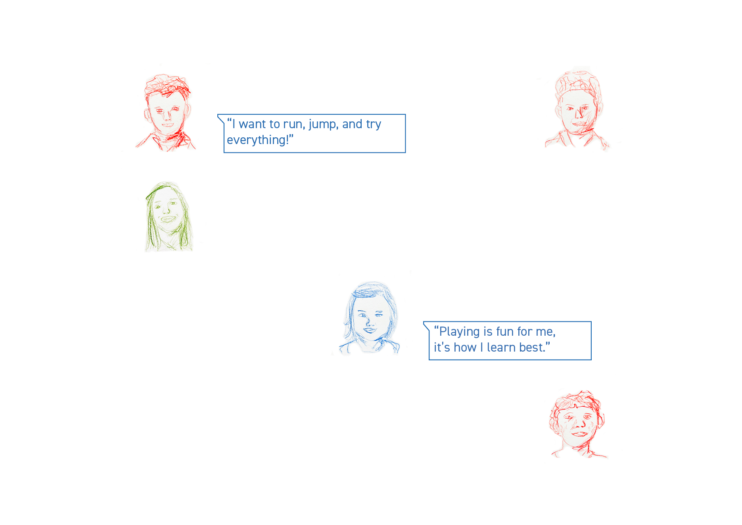
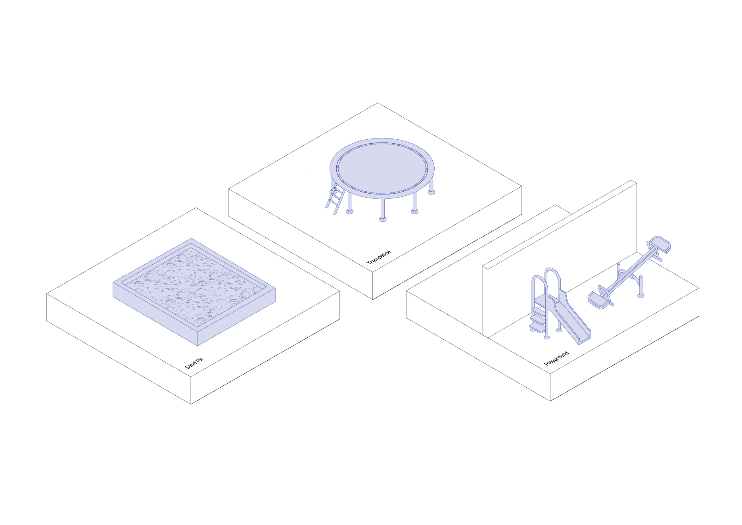
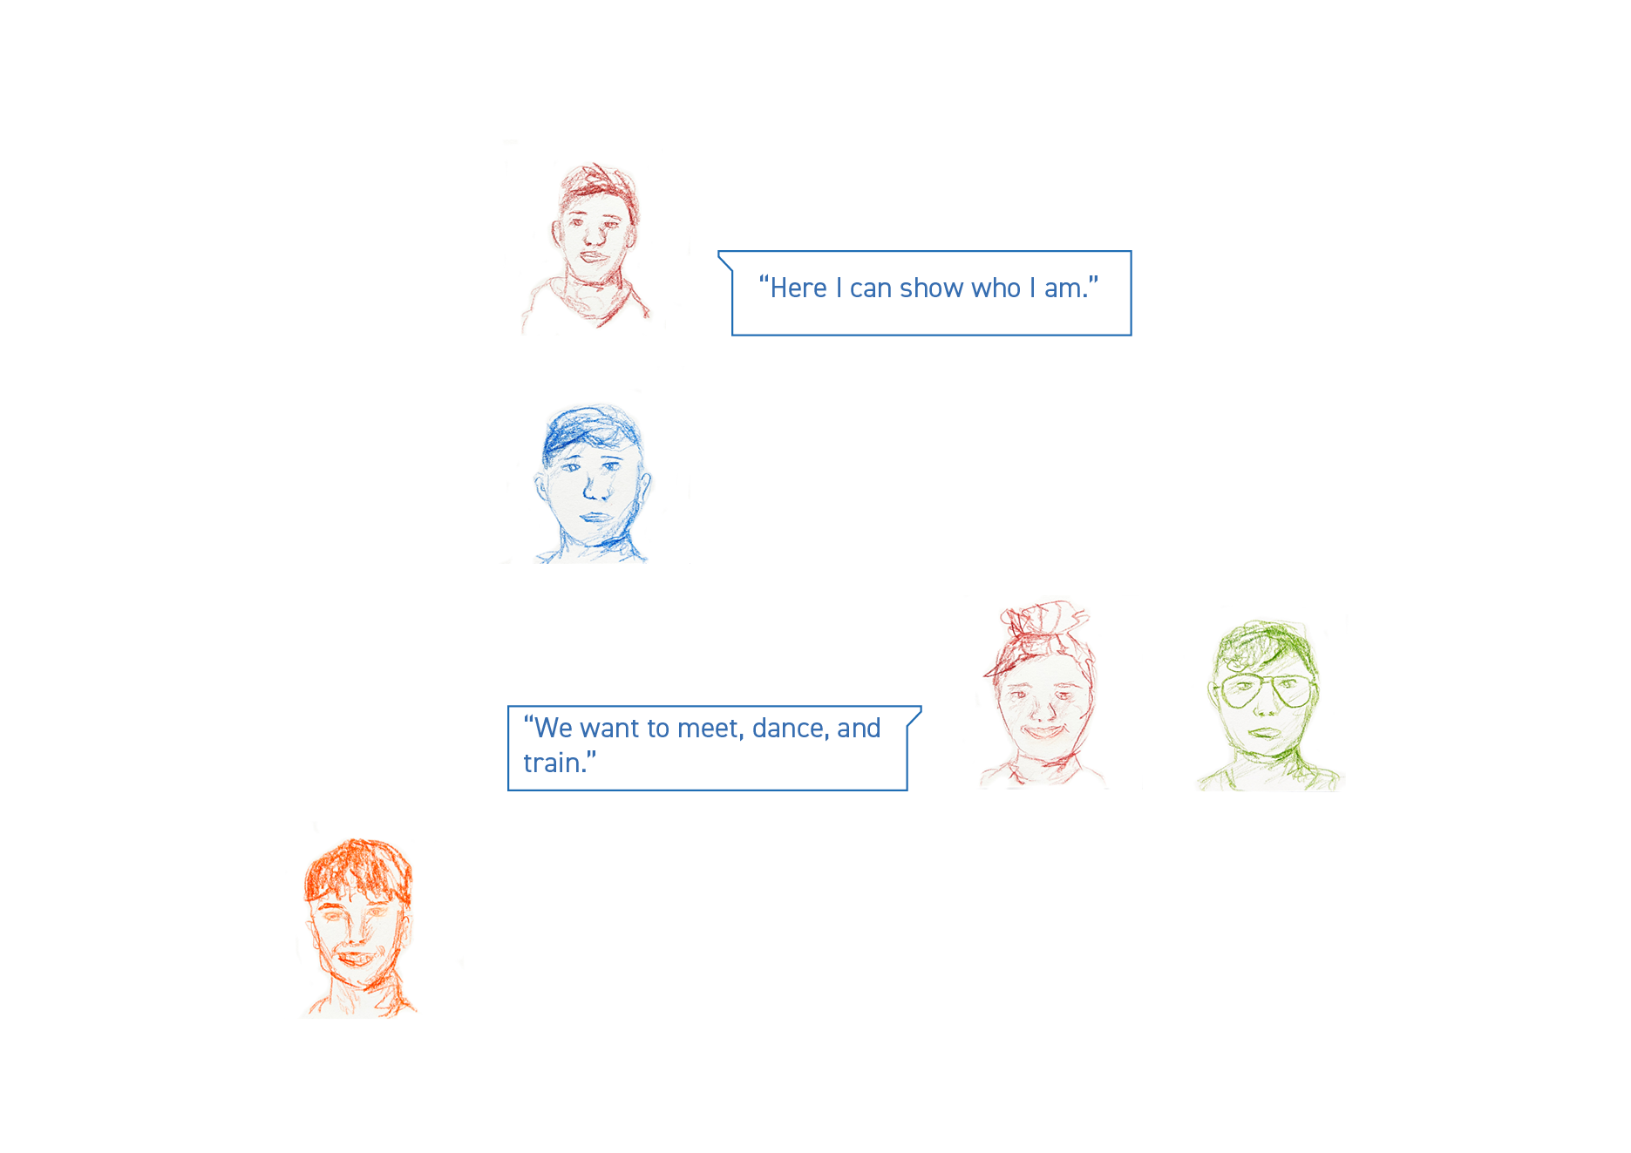
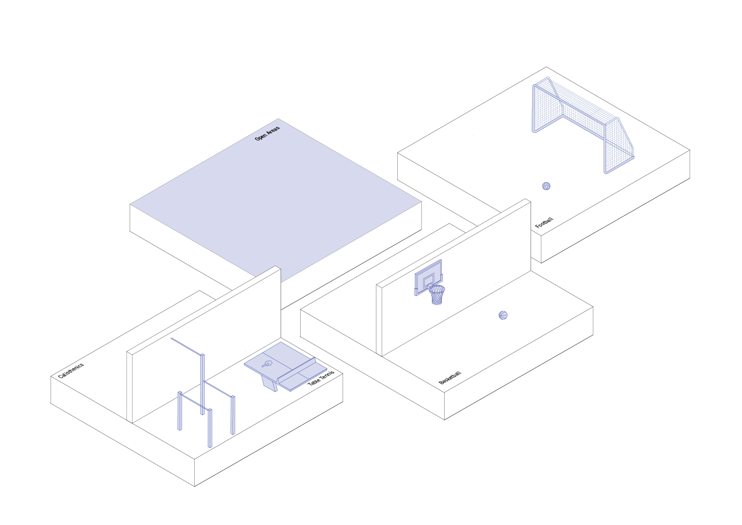
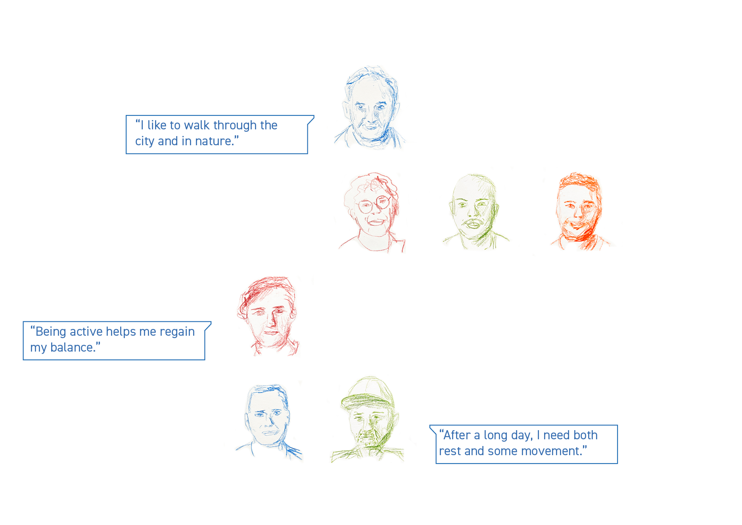
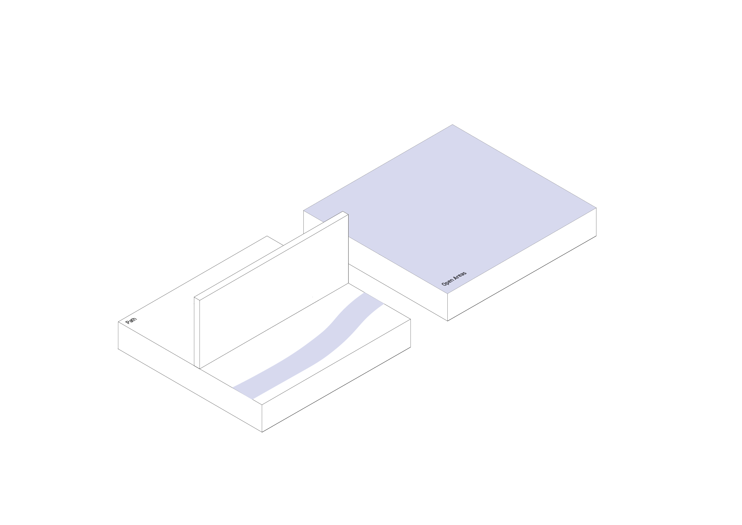
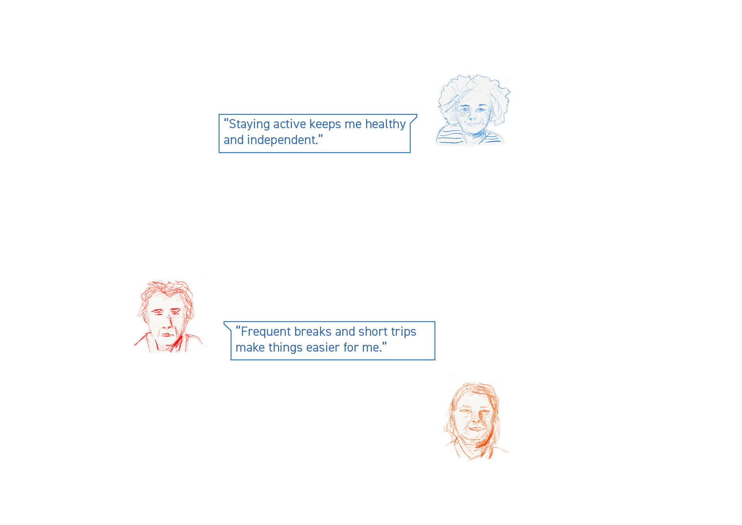
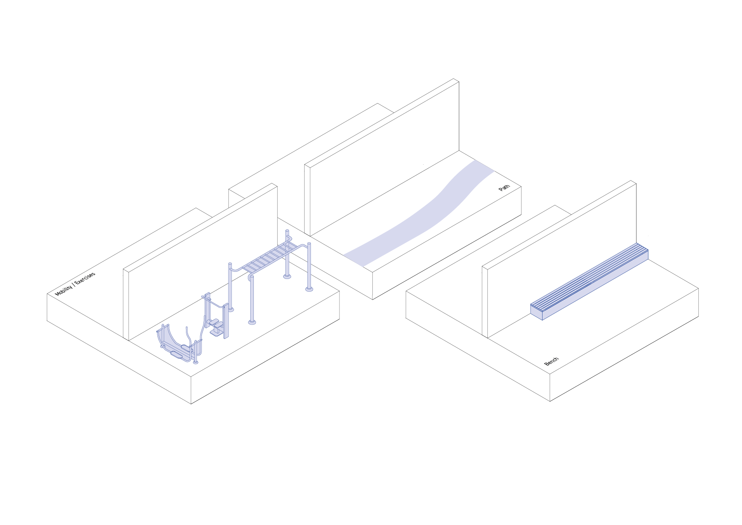
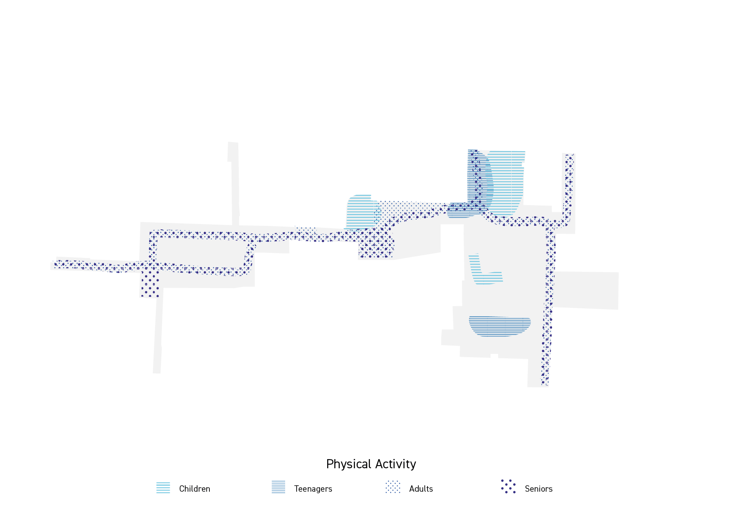
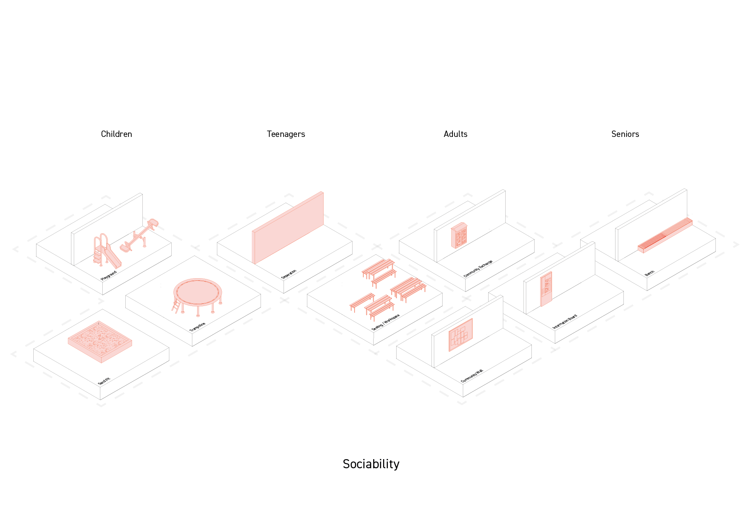
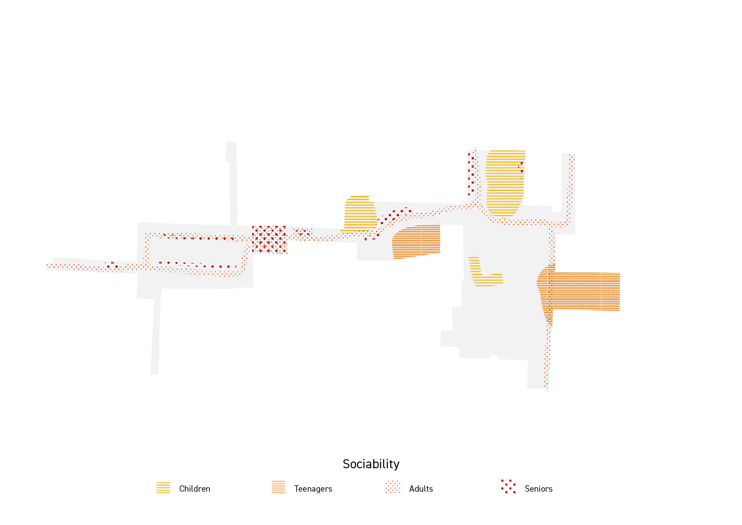
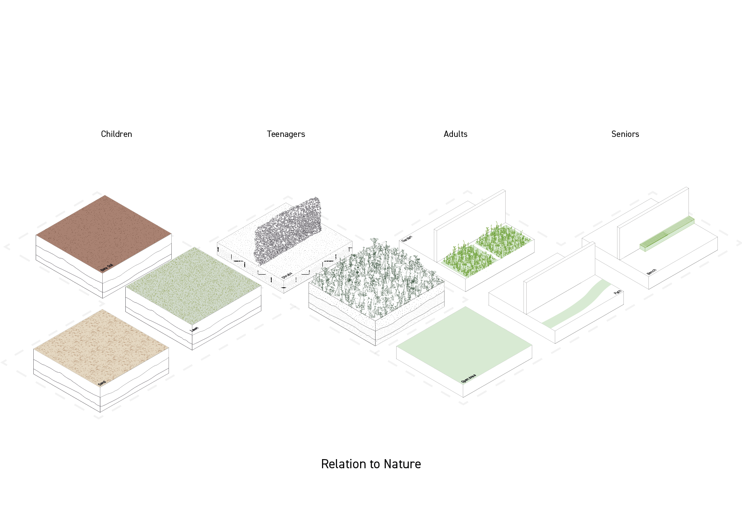
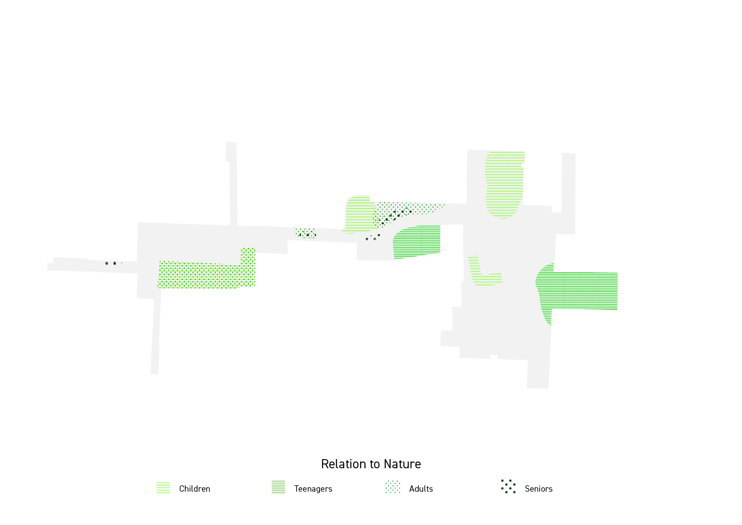
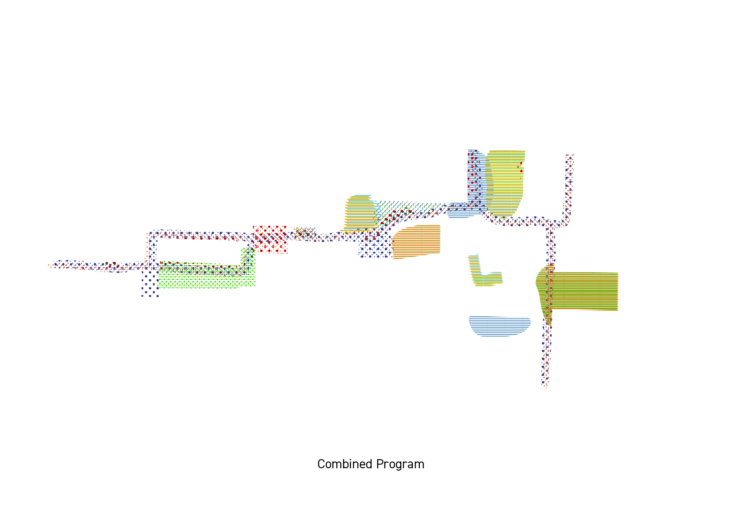
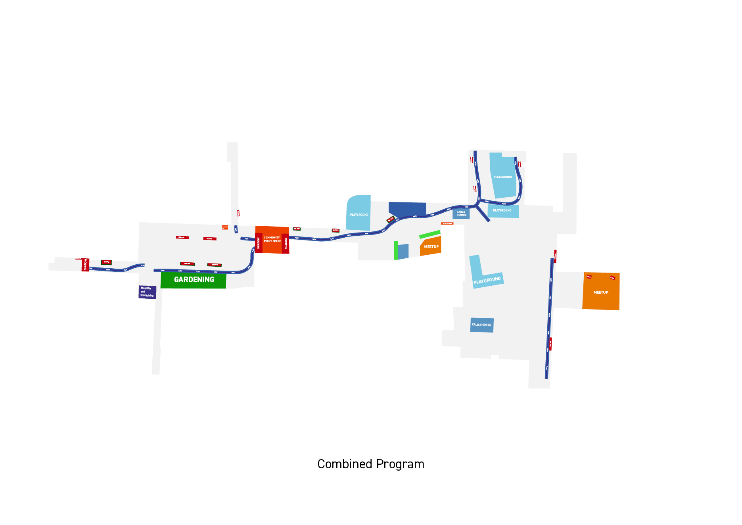
The program focuses on the diverse needs of residents. Four groups are considered: children, teenagers, adults and seniors and three main categories of usage: physical activities, sociability and relation to nature. While the categories remain the same, each group interacts with them differently. For children, physical activity is related to play, movement and learning. For teenagers it may focus more on identity and social belonging. For adults it is about health, endurance, and balancing everyday life, while for seniors it focuses on well-being and safe mobility. Each need requires different programs and may also demand specific spatial configurations. For example children need spaces visible to parents, teenagers may require more secluded areas for privacy and socialization and seniors benefit from barrier-free, quiet areas with seating opportunities. With that creating a variety of diffrent functions for diffrent needs that are spatially coordinated.
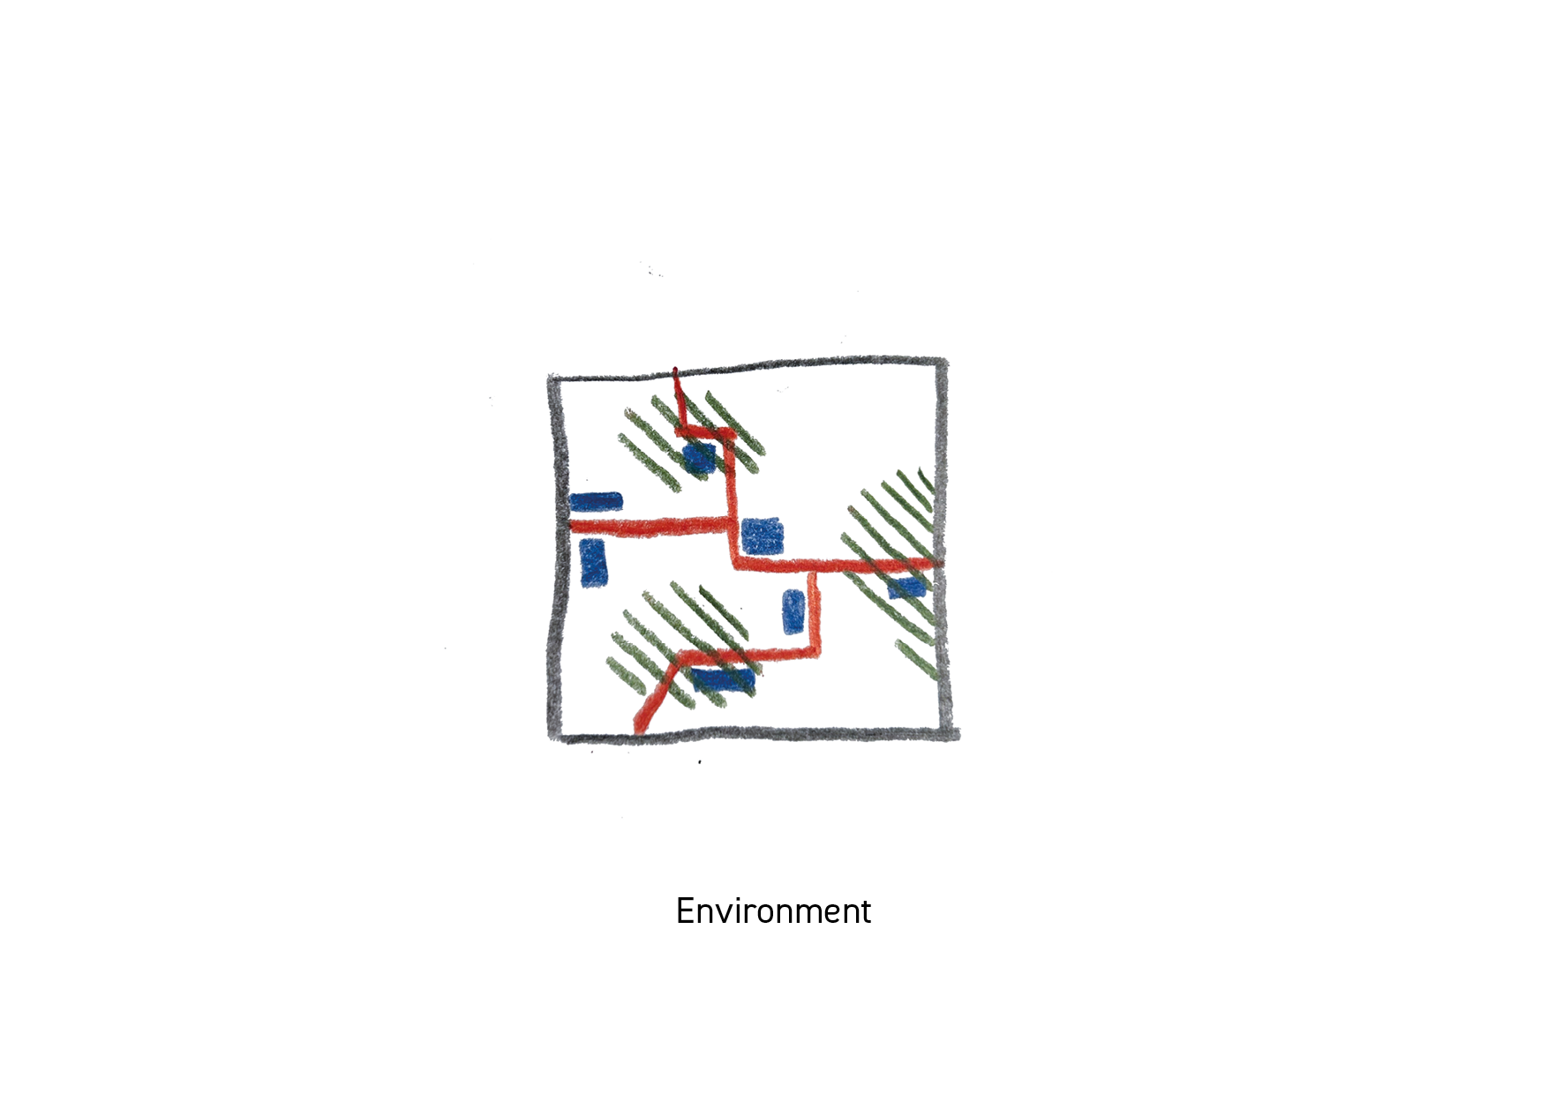
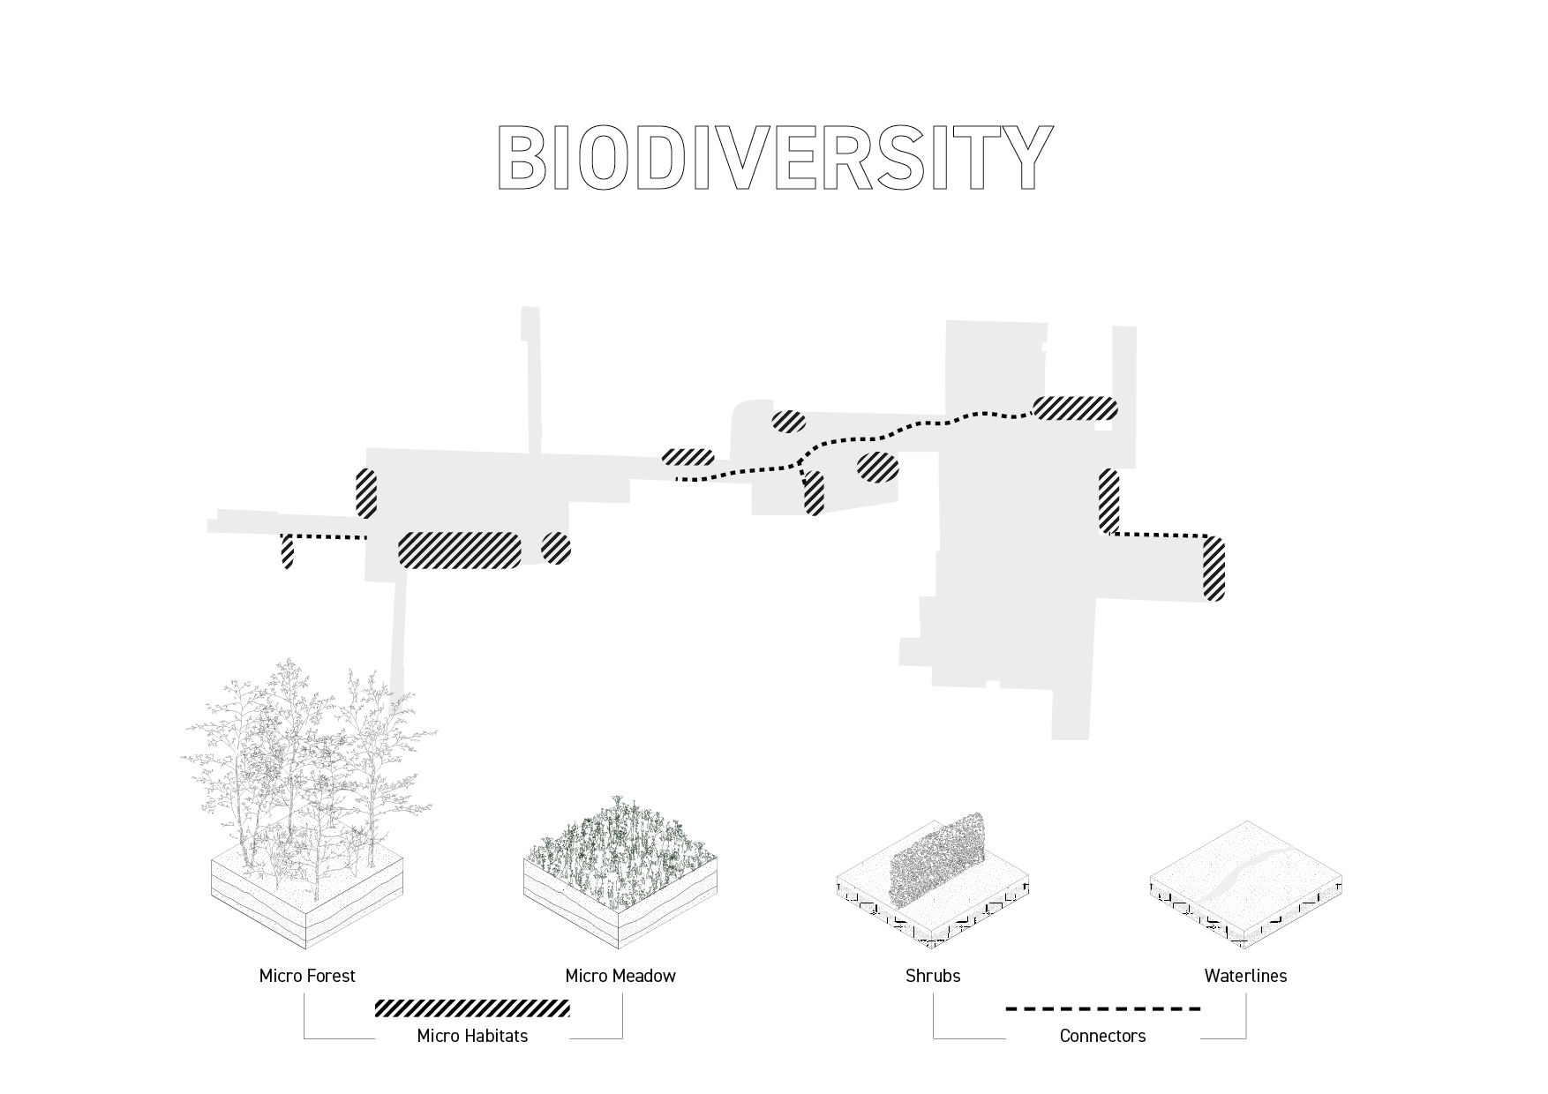
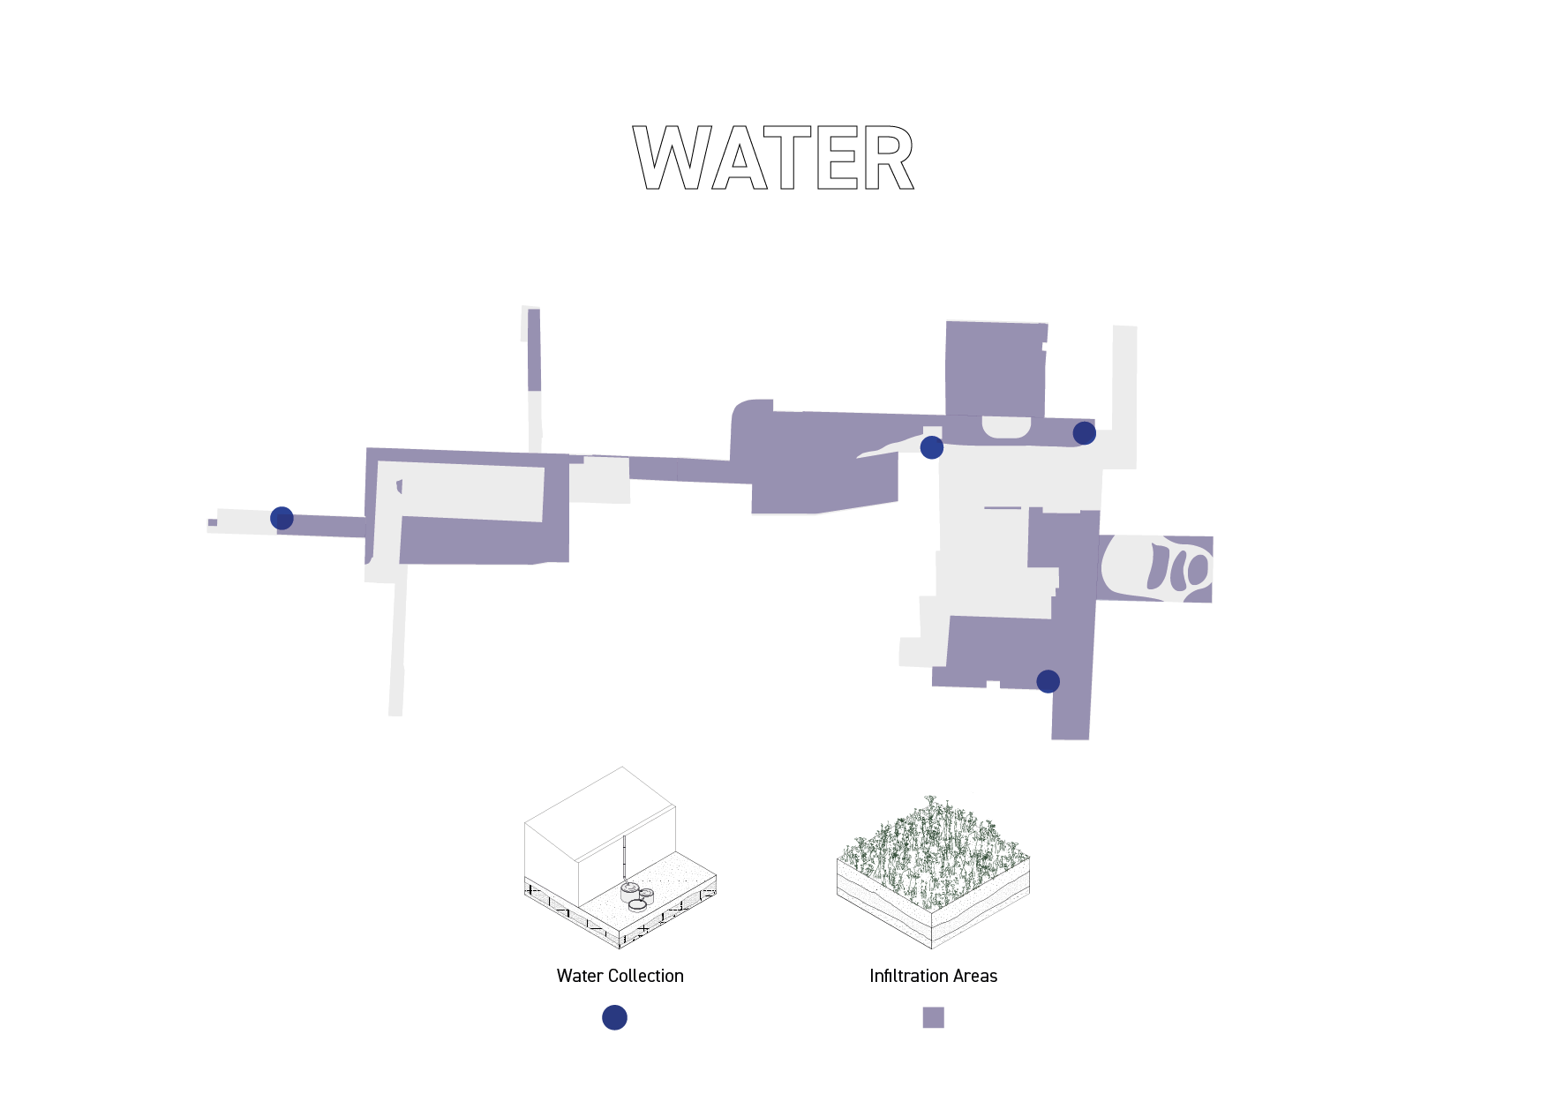
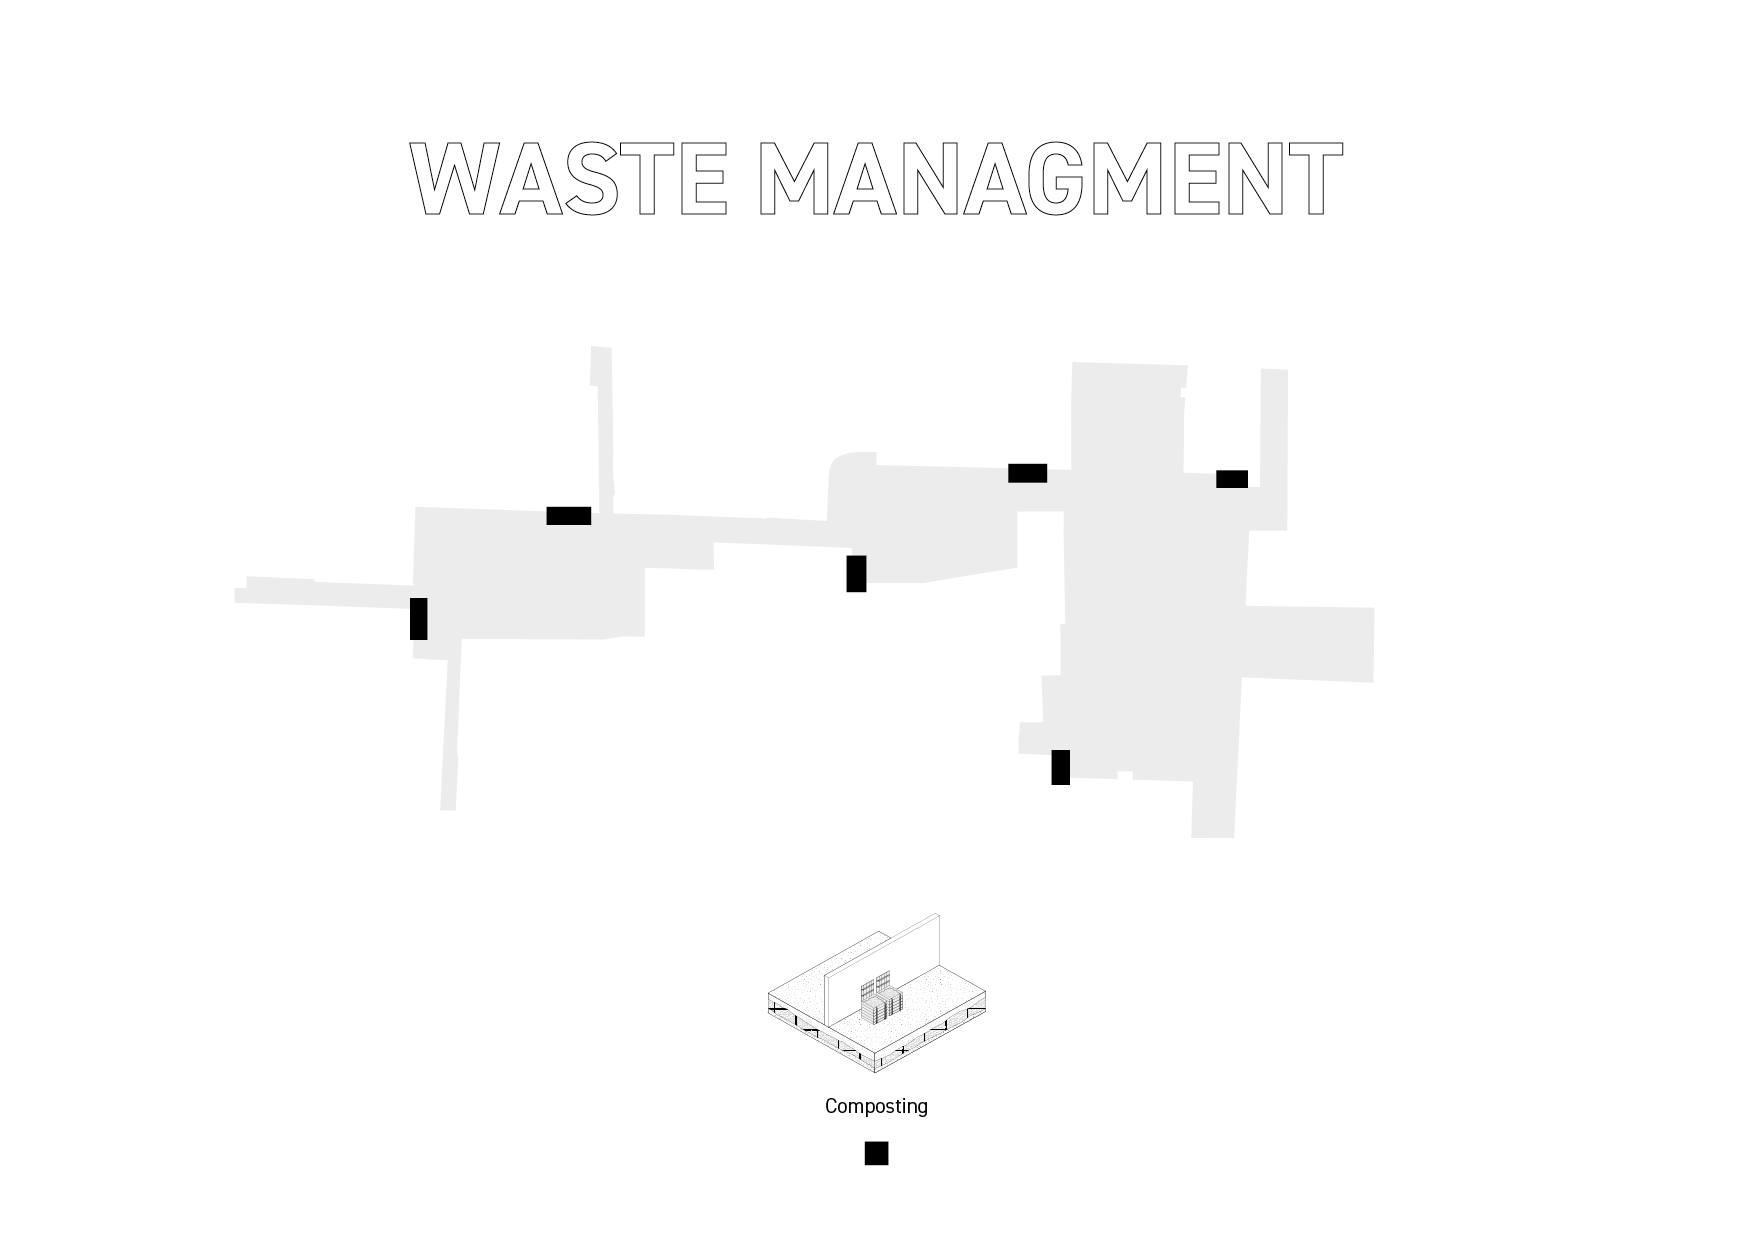
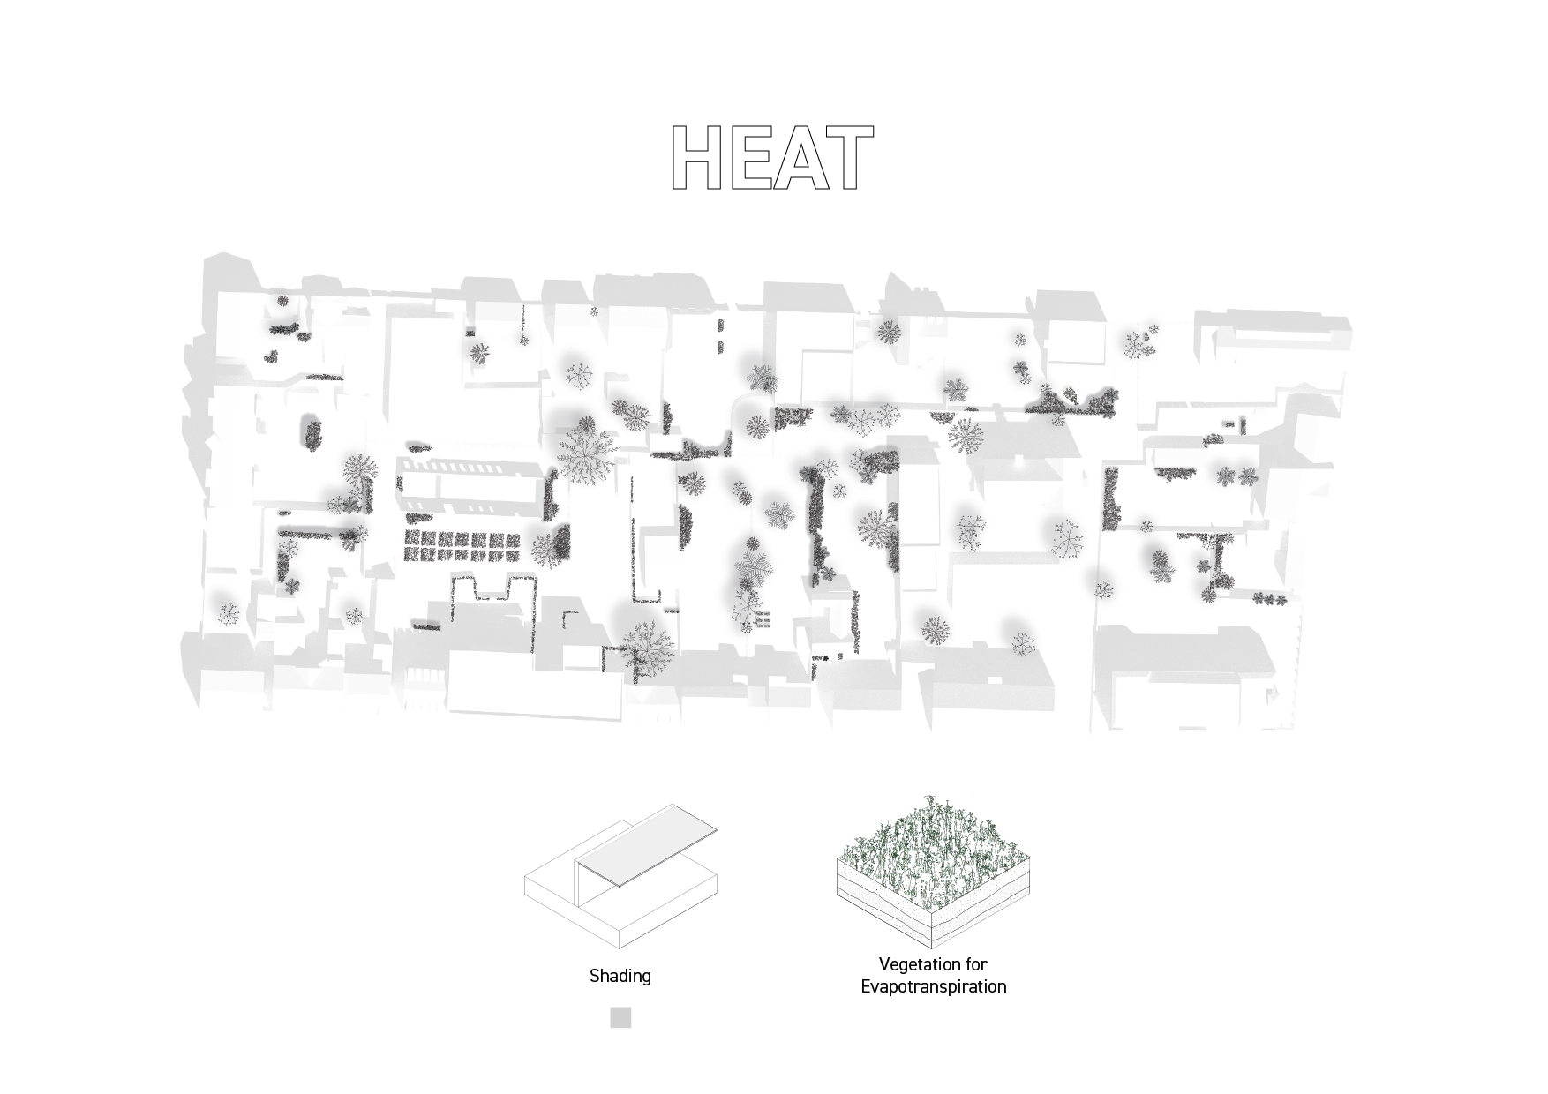
While transforming the block through pathways and programmatic interventions, environmental considerations are also integrated. For biodiversity, micro-forrests and meadows foster habitats for a wider range of species, connected through water lines, shrubs to create an interconnected network within the block. For water management permeable surfaces allow water to infiltrate the ground, while retention basins collect rainwater for irrigation, promoting sustainability and reducing flood risks. To mitigate heat, additional shading is introduced and evapotranspiration from plants is utilized for natural cooling. Composting is used to recycle organic material directly within the block, supporting circular resource use.
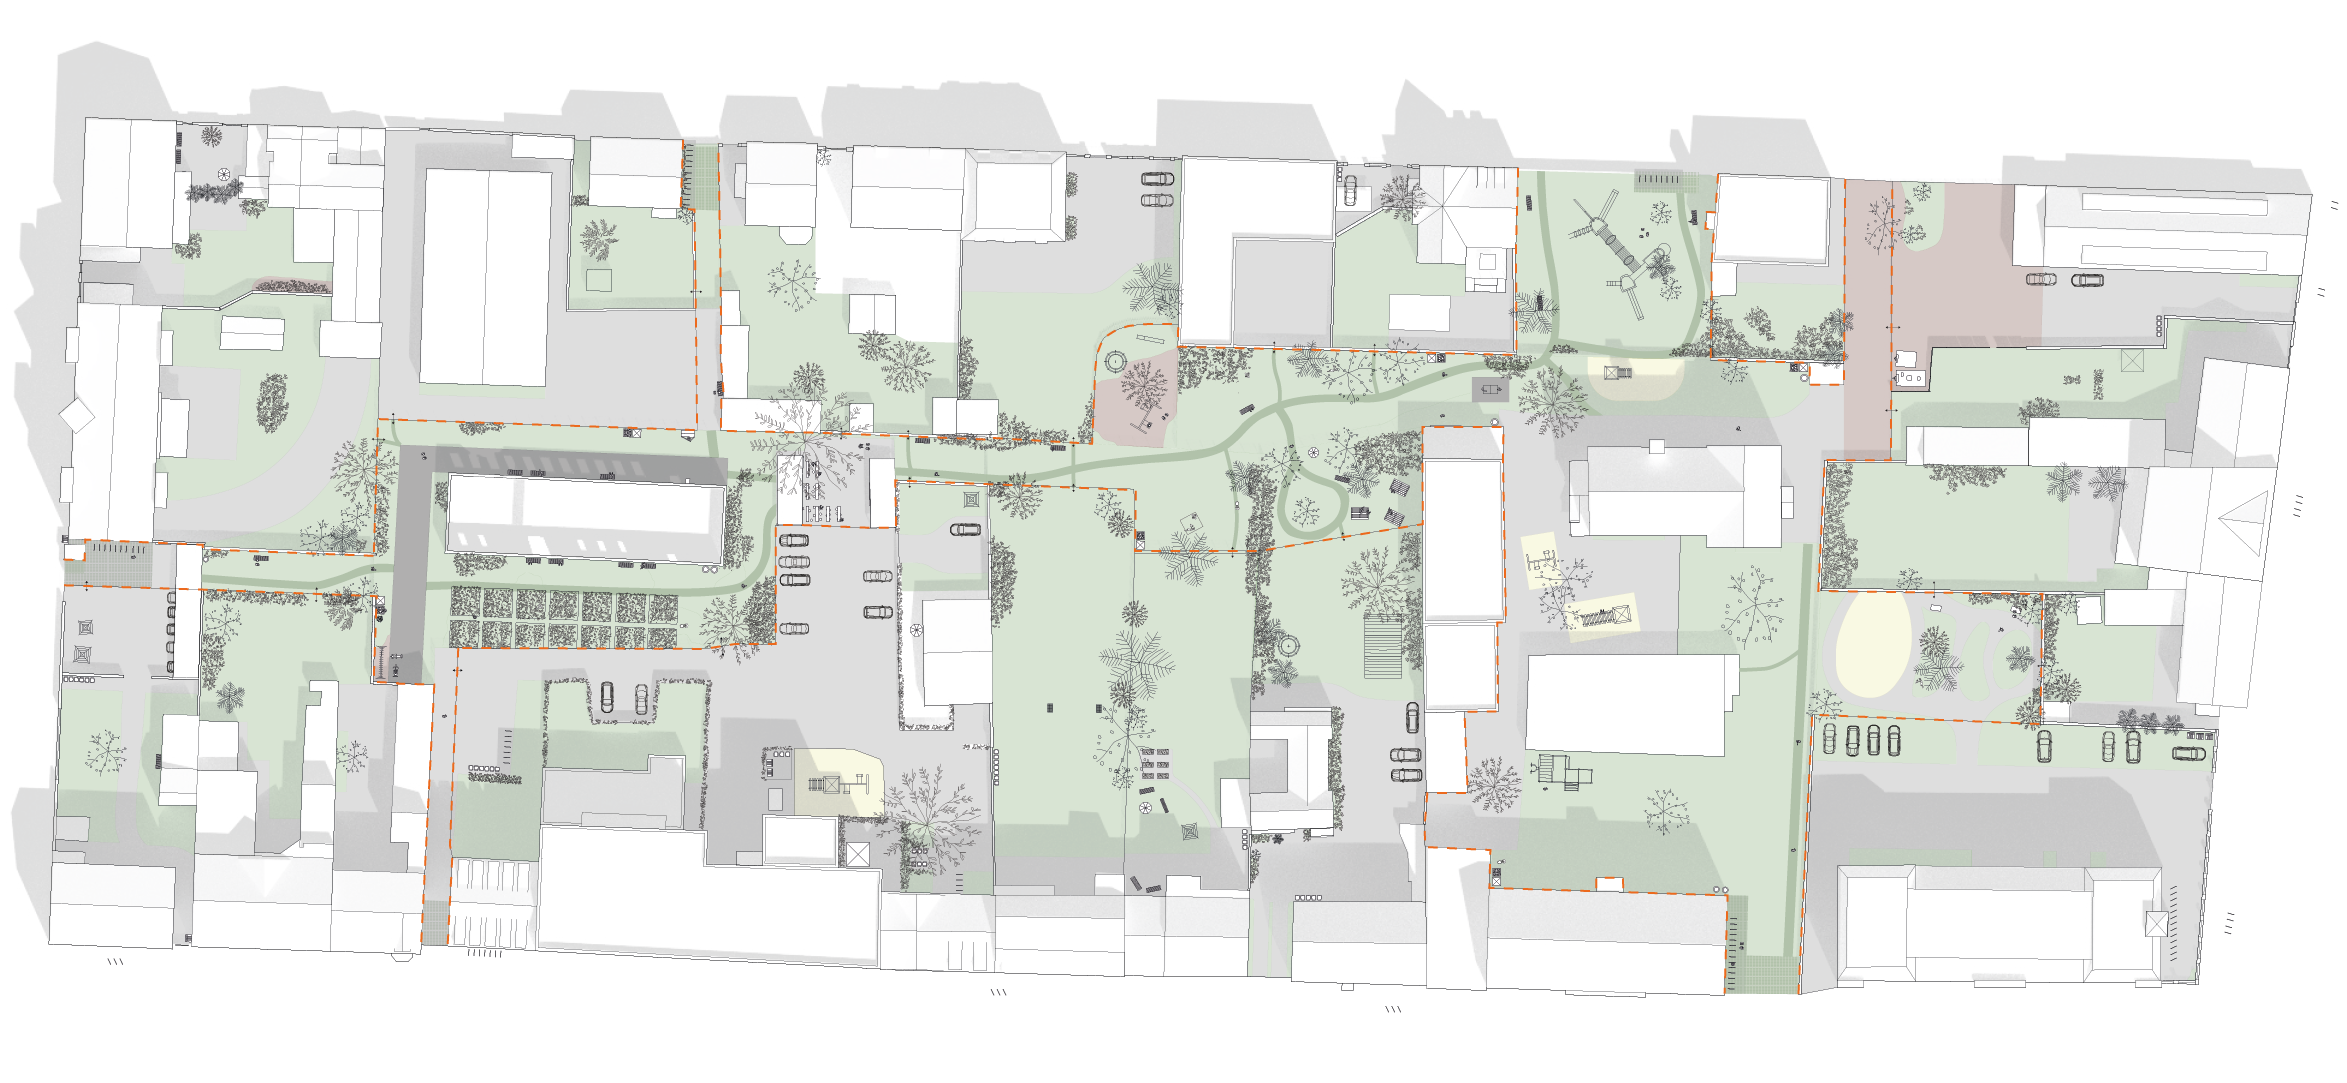
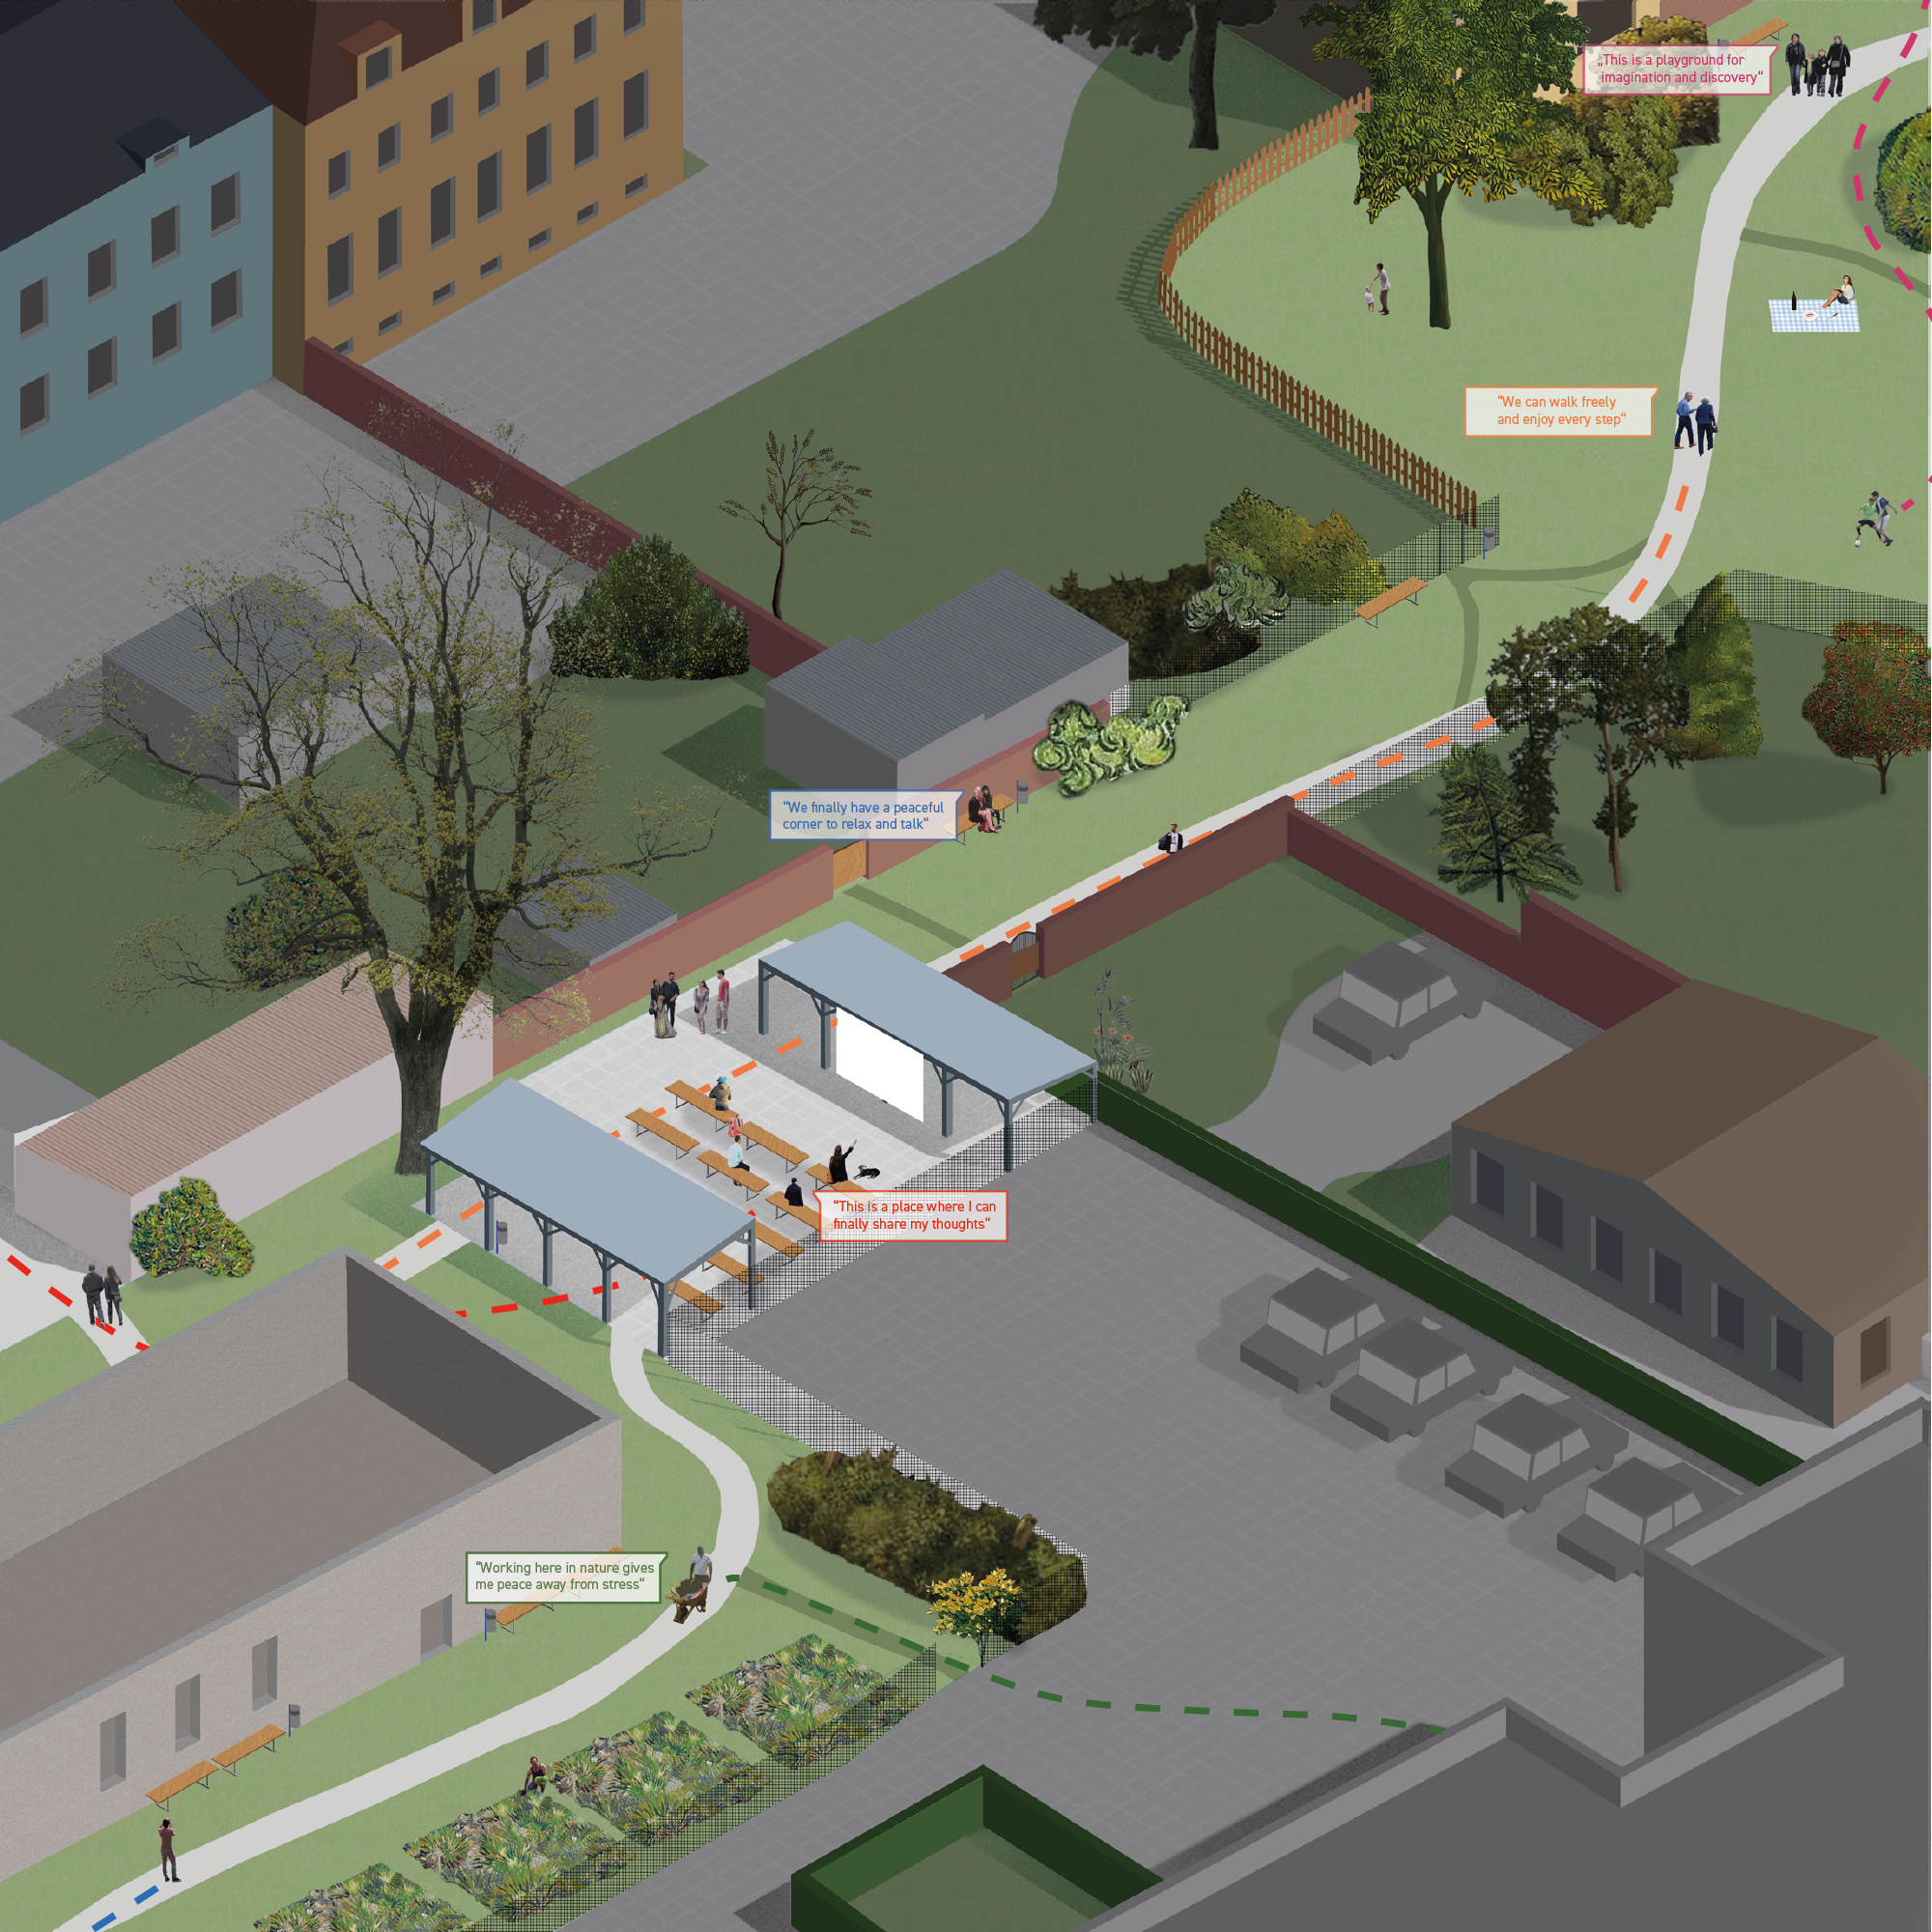
With the creation of a catalogue which contains all elements for intervention a toolbox is created with which individual need can be adressed, while maps provide a spatial arrangement of these elements according to the specific qualities and potential of each block. This approach establishes a system that can be applied universally, enabling the creation of new social spaces in blocks while adapting to local contexts and community needs.