Skip to content

B5

Proposal for a productive Potsdamer Platz

Location: Berlin, Potsdamer Platz
Team: Romina Farkas, Moritz Hanebeck, David Löken, Mika Rock, Lilly Seidel
Year: 2024


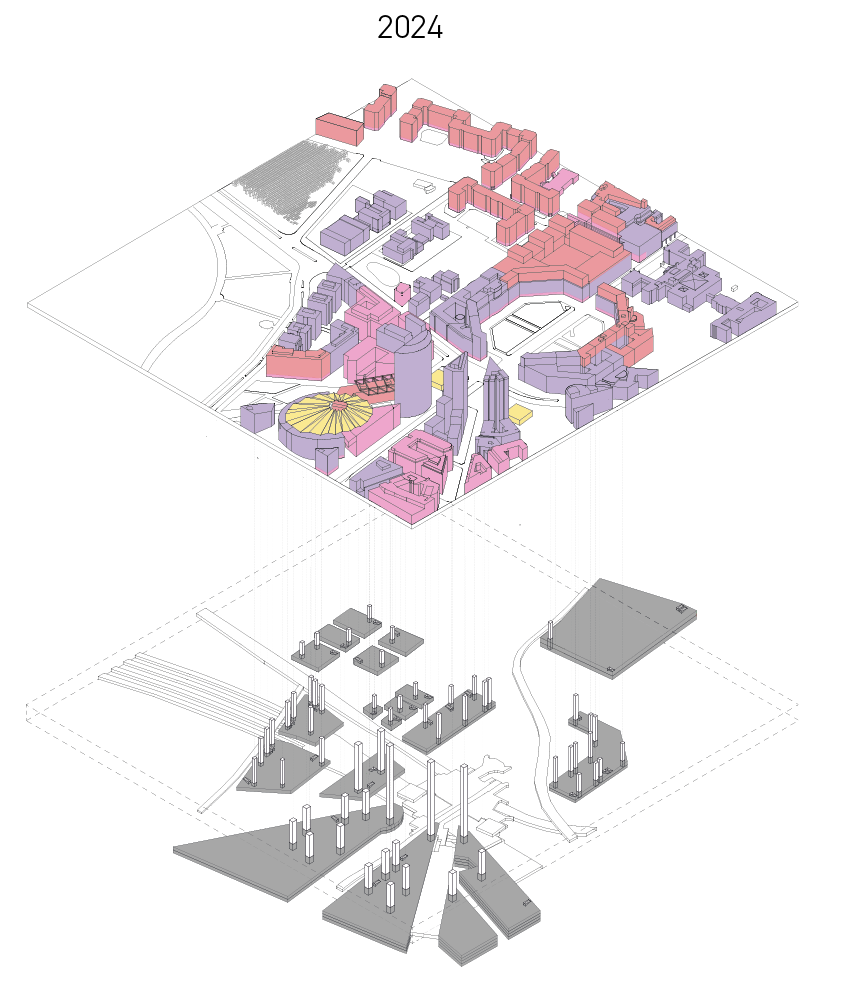
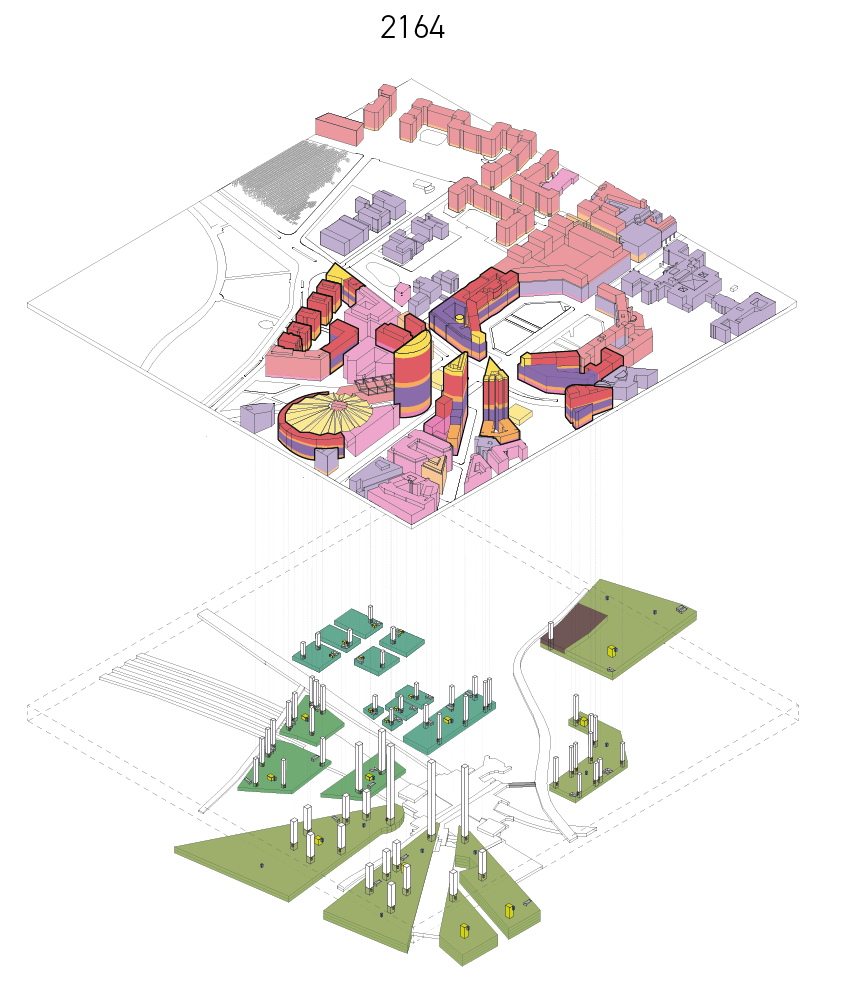
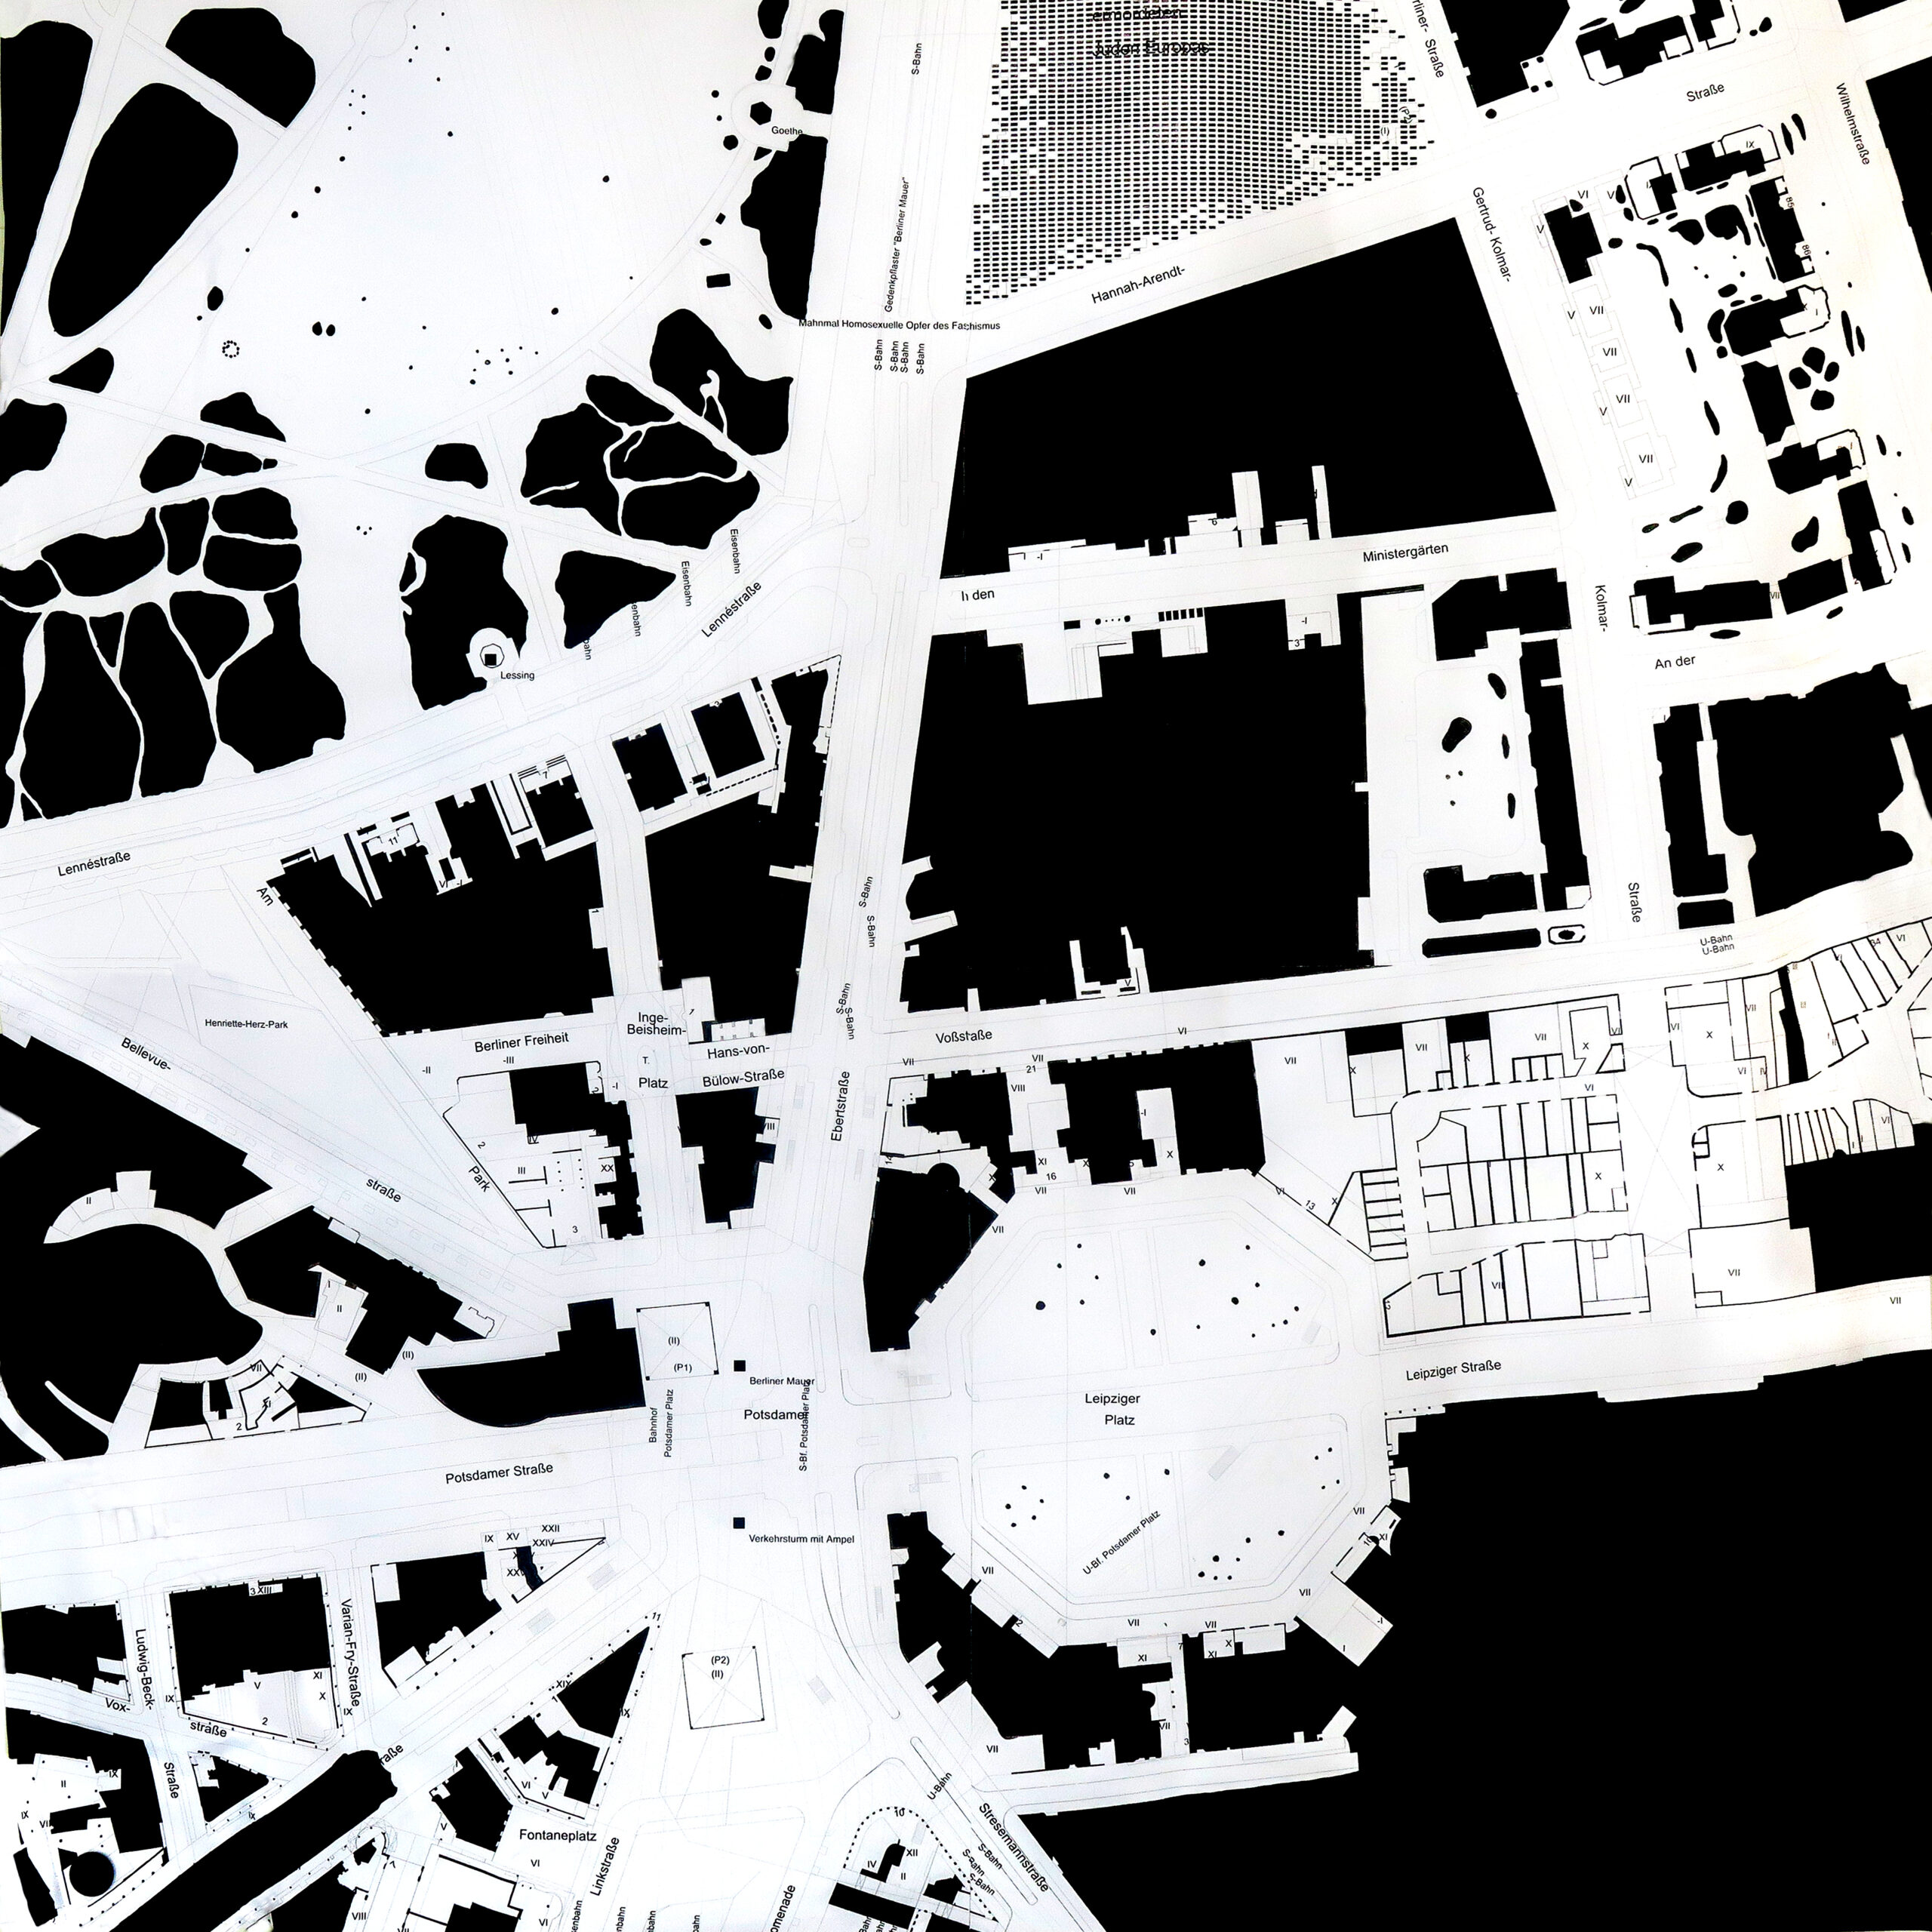
The “B5” project takes the dramatic vacancy rate of office and commercial spaces in the Potsdamer Platz and Leipziger Platz development as an opportunity for comprehensive repurposing and restructuring. The largely monofunctional structure of the existing above-ground office spaces and underground parking areas is being transformed into a complex network of uses and cycles characteristic of the “productive” city. The car-free district utilizes the nearly 250,000 m² of the former underground parking garages for the cultivation and processing of tomatoes, chicory, and oyster mushrooms. (For example, a cultivation area of 18,000 m² can already meet the annual chicory needs of 1,440,000 people.) The concept covers about half of the energy required for cultivation using biogas, solar, and wind energy, and includes the extensive recycling of all recyclable materials into a local cycle.
Nolliplan_B5
B5_Drawing_05

2024
Today

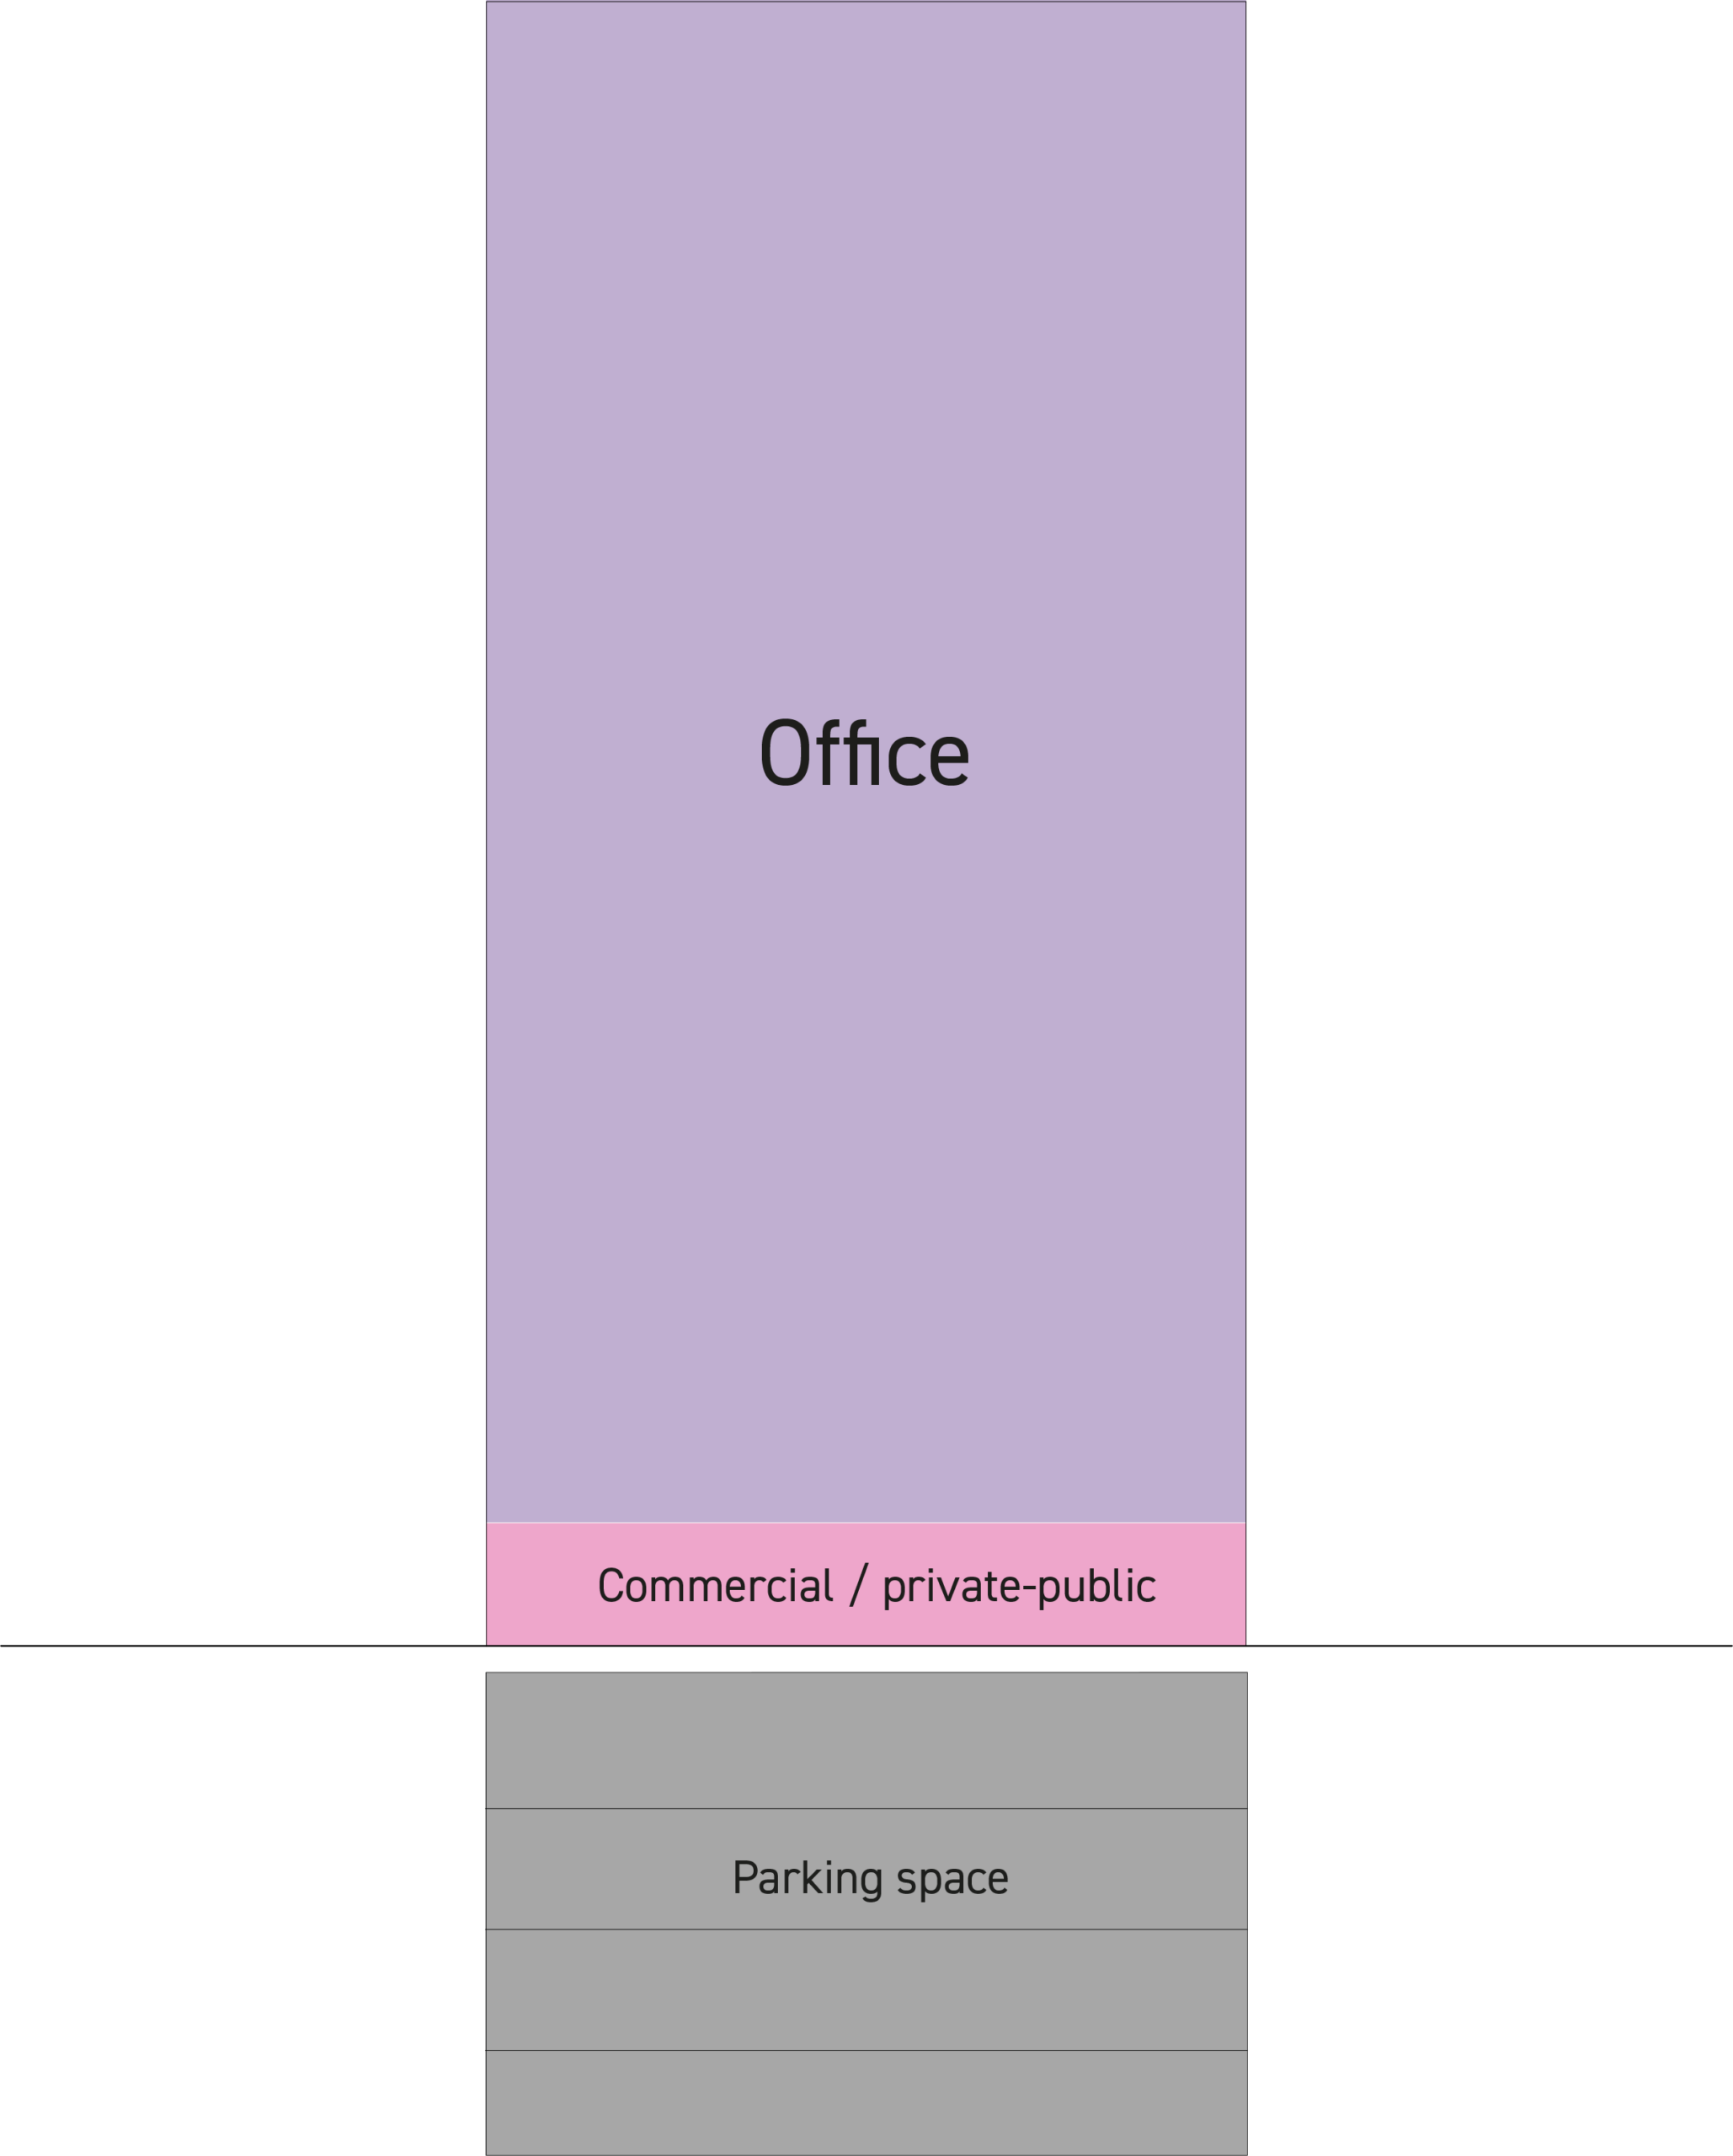
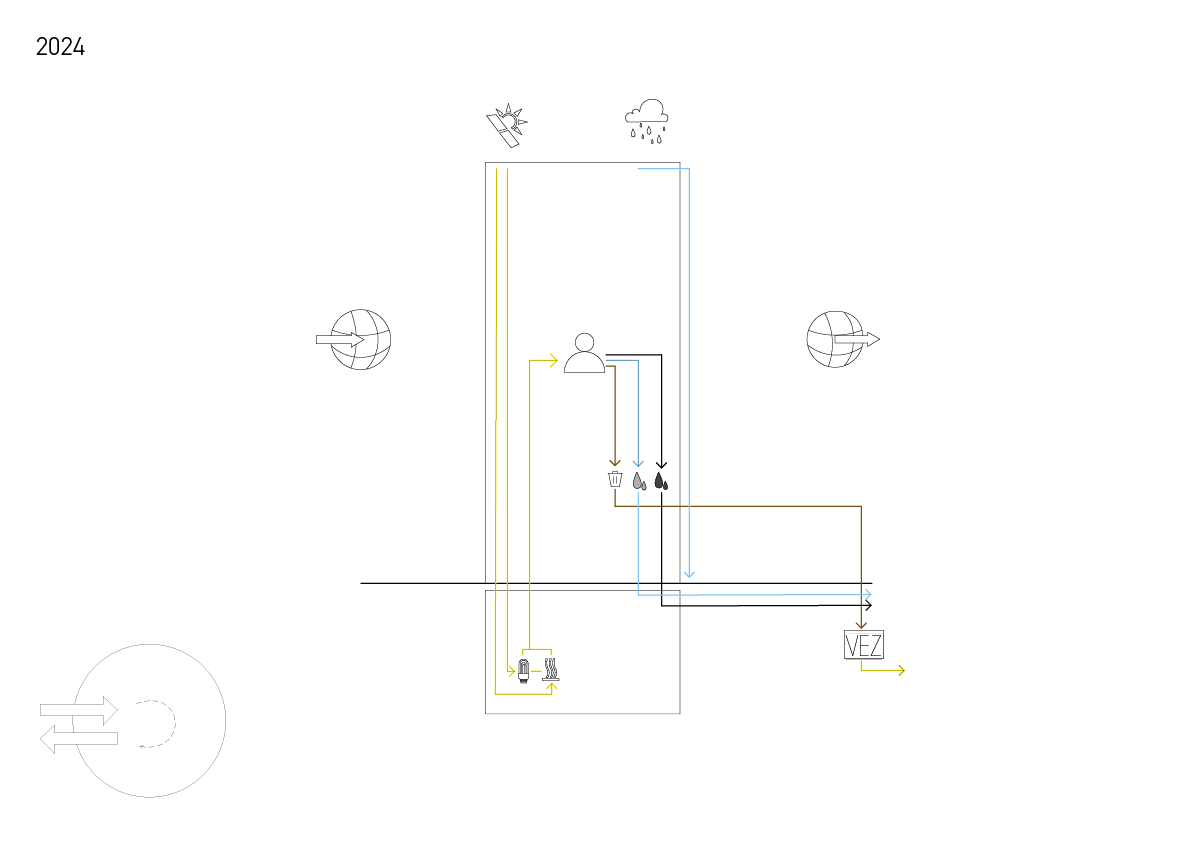
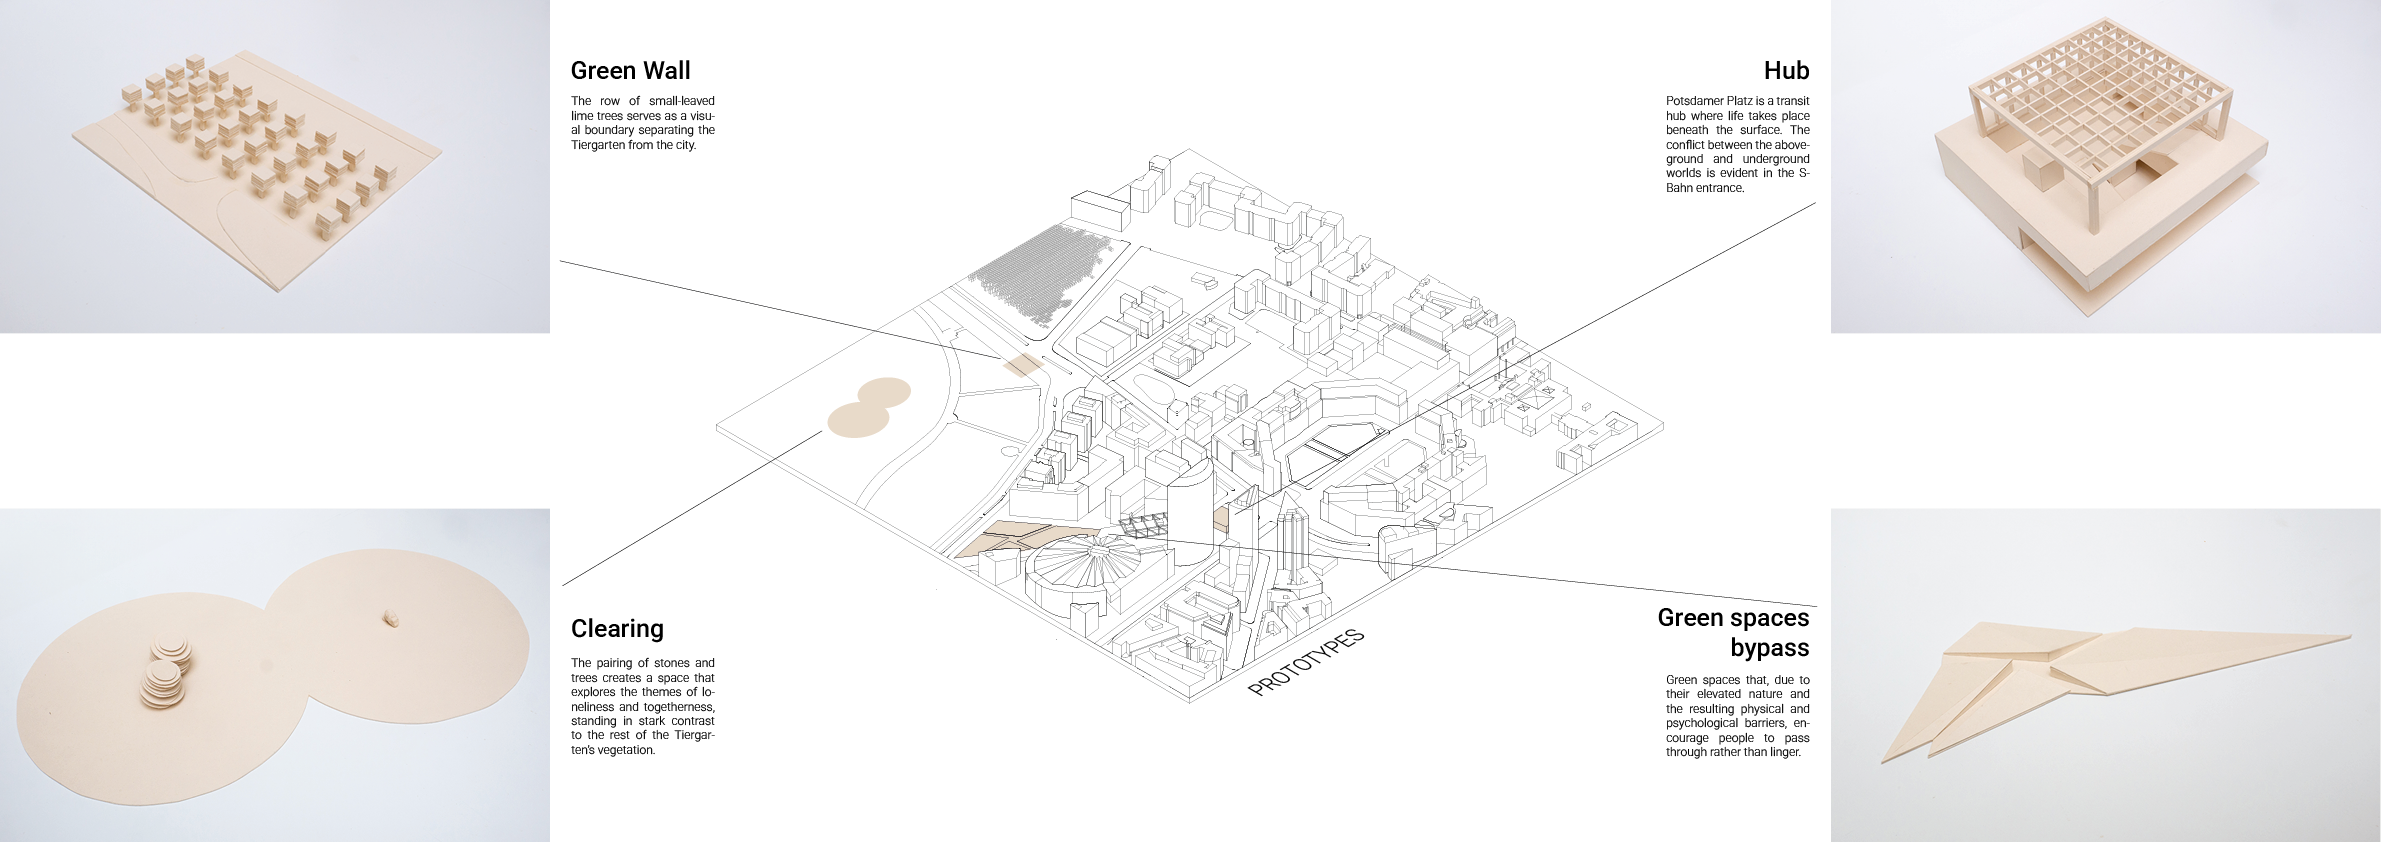
The prototypes already highlight many of the aspects associated with the area’s current use. Because all the major squares in the area (Potsdamer Platz, Leipziger Platz) are heavily bisected by streets, they fail to evoke a sense of communal space and instead create the impression of isolated islands. Furthermore, this makes them very unfriendly to cyclists and pedestrians. Another striking aspect is that the buildings predominantly house office space, some of which are struggling with vacancies due to lower occupancy rates. The area relies heavily on imports and exports. For waste management, there is a collection and disposal center operated by Alba in the area, but it only covers parts of the area.

2164
Future

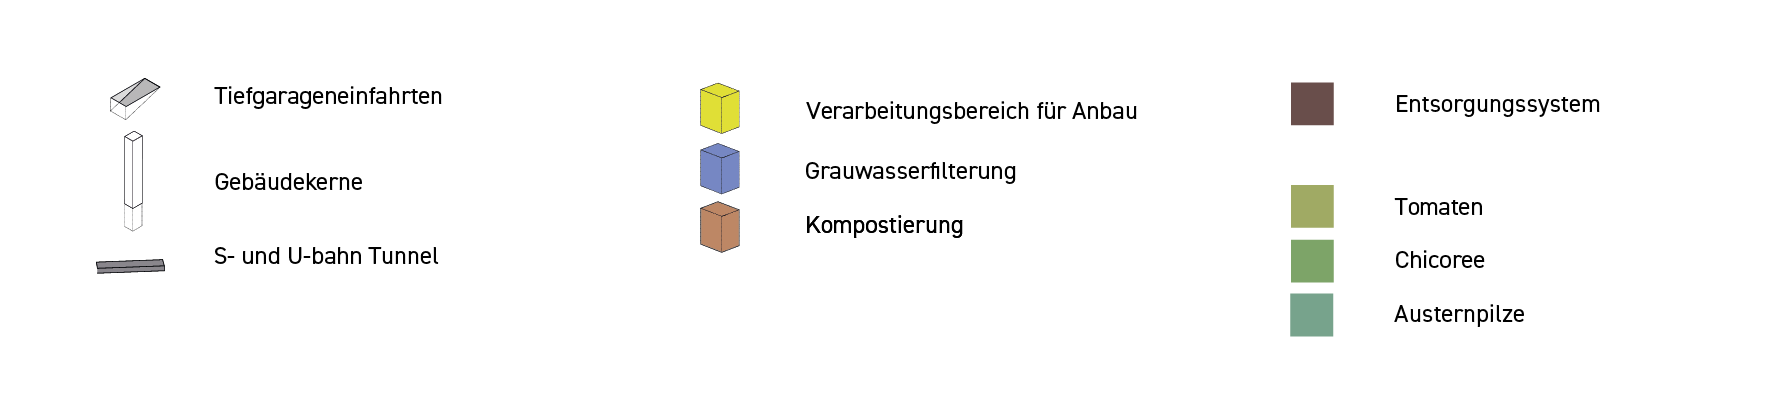
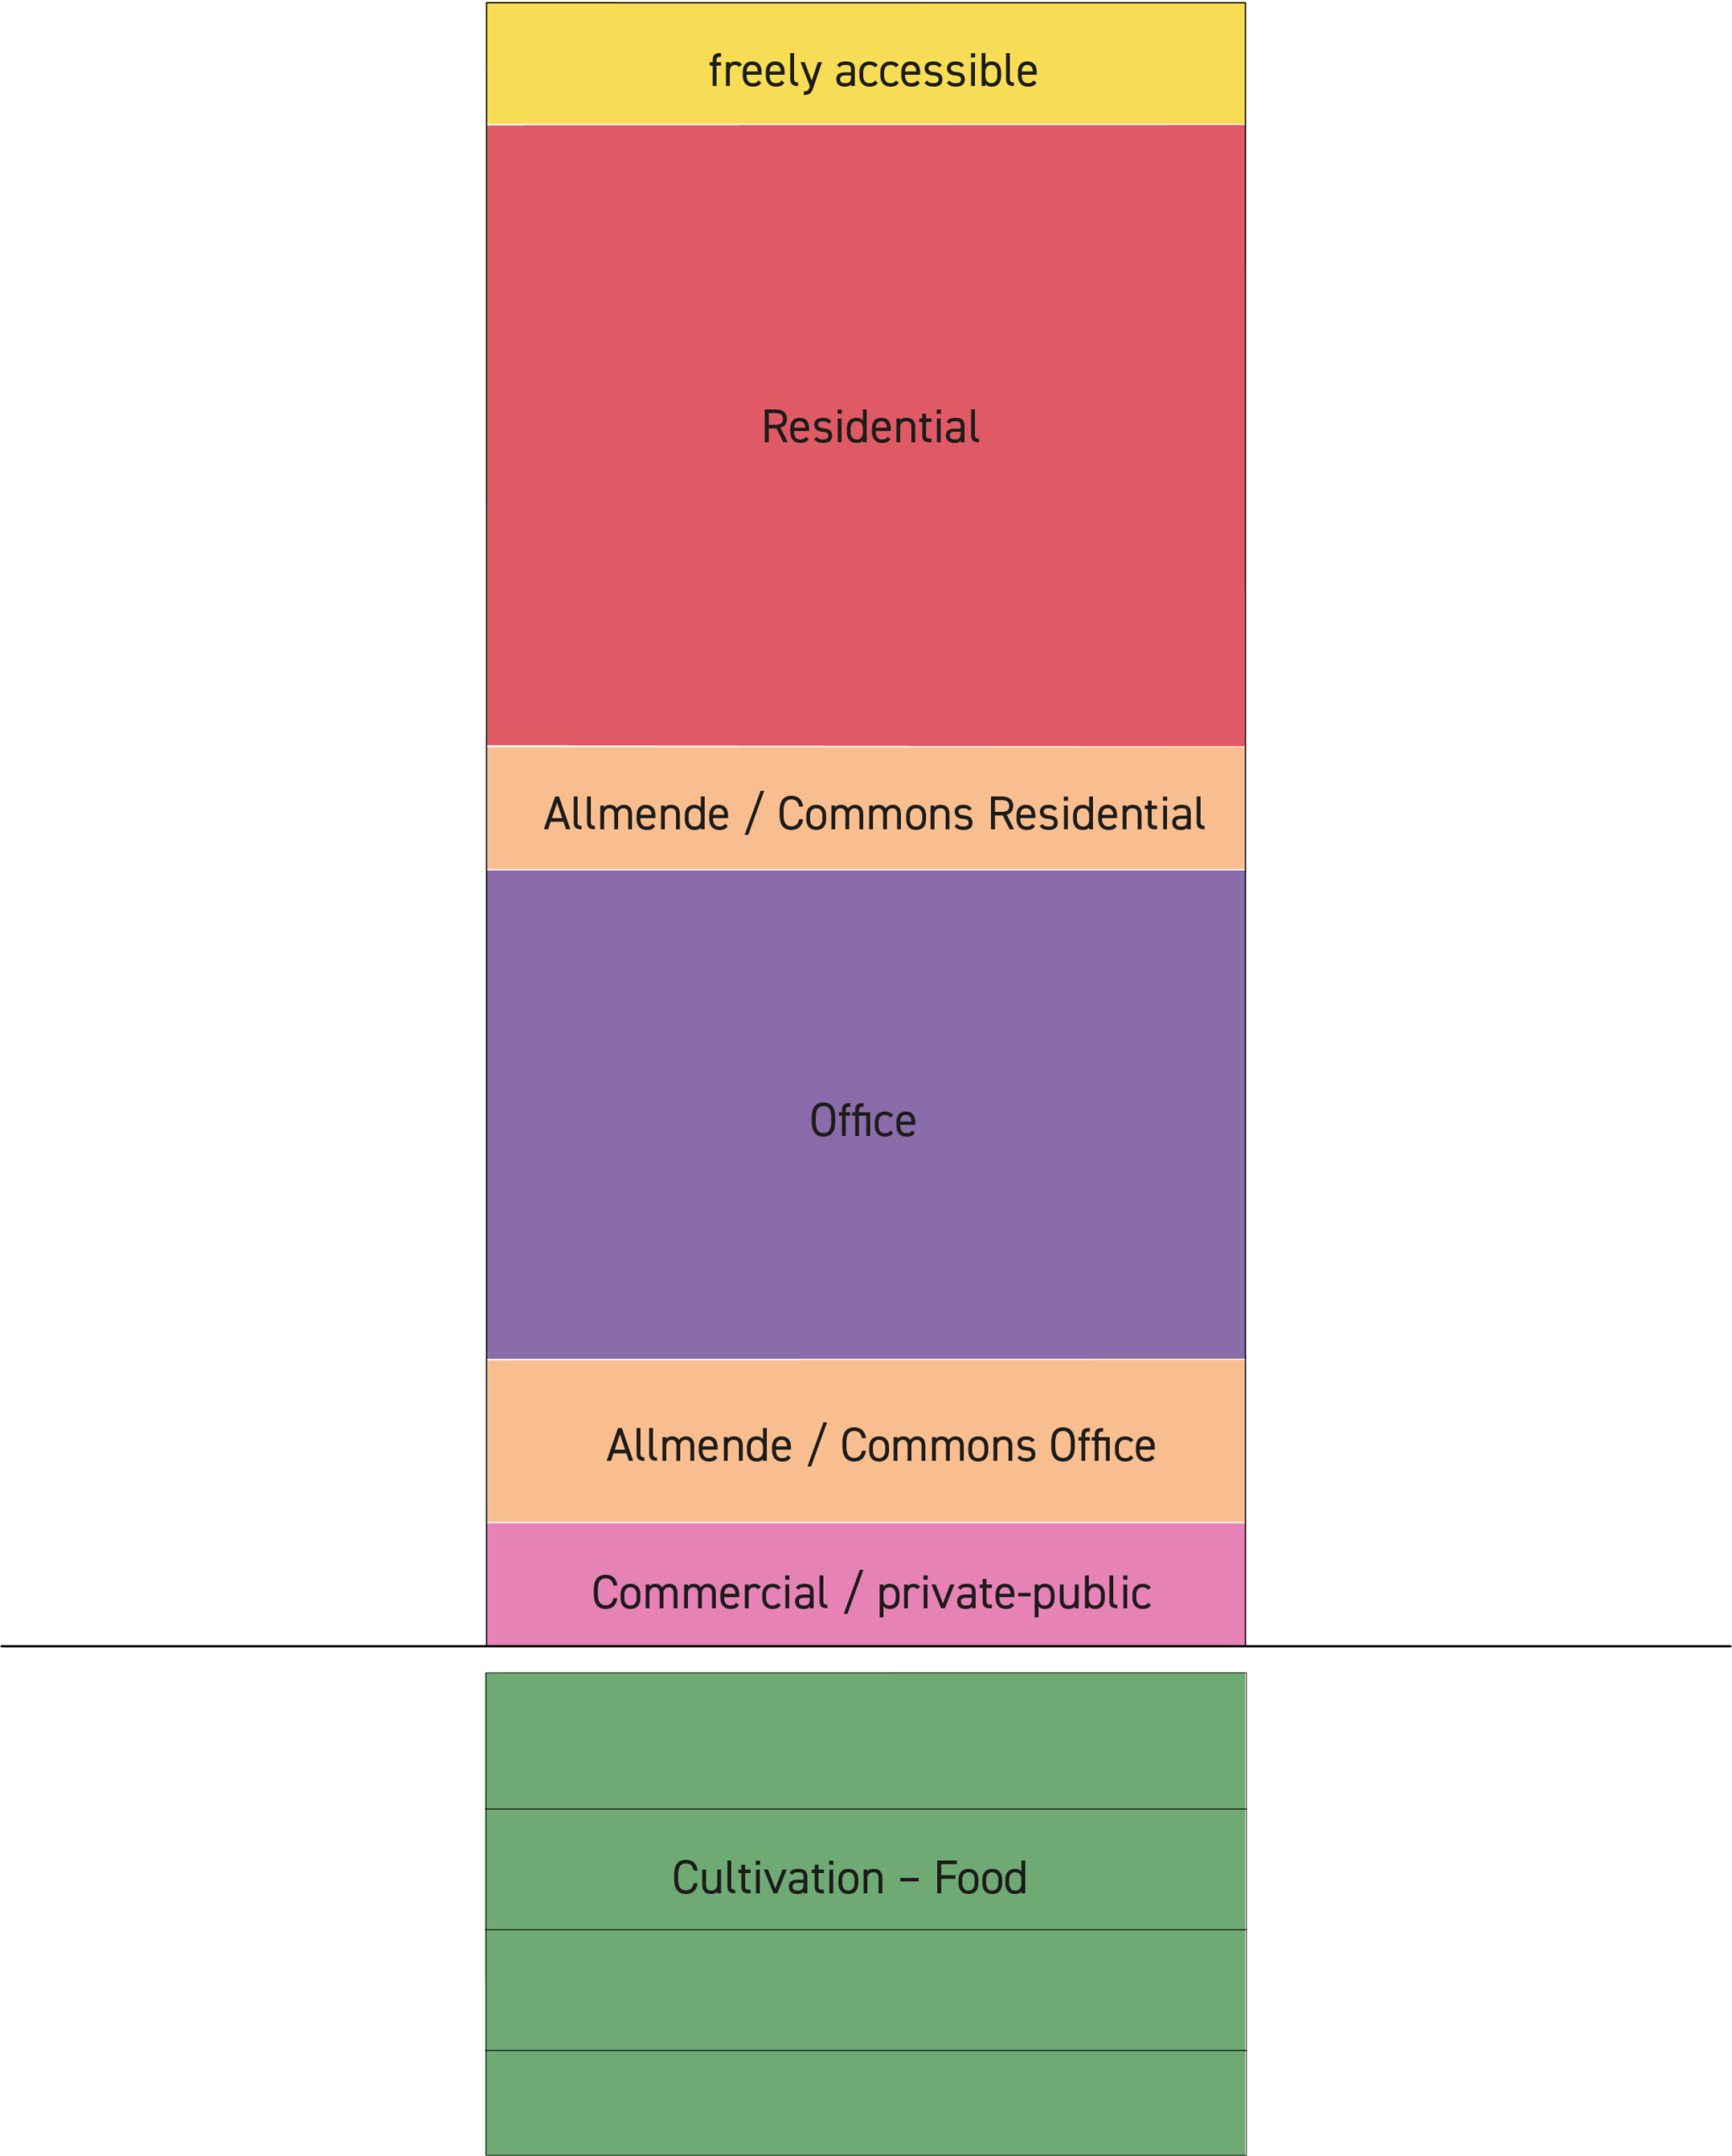
The area has become car-free, wider bike lanes have been created, and the Tiergarten has been expanded beyond its original boundaries. The now-vacant underground parking garages are being used for vertical farming. Oyster mushrooms, tomatoes, and chicory are being grown there. As the concept of working from home becomes increasingly common, office buildings are being subdivided and repurposed. This is giving rise to residential housing, private offices, and communal spaces. The communal spaces can be divided into two groups: on the one hand, spaces that can be used by the residents living there, and on the other, spaces that serve as co-working spaces. Supply and disposal are intended to move ever closer toward a circular economy. Very little needs to be imported or exported. Greywater is treated on-site using filters and reed beds, while blackwater generates energy for residents in a biogas plant. Additionally, wind turbines and solar panels on the roofs contribute to managing the energy balance. The existing supply and disposal system is being expanded to a second location, where it can complement the existing infrastructure.

B5_Drawing_01
B5_Drawing_02

2024
Today

The prototypes already highlight many of the aspects associated with the area’s current use. Because all the major squares in the area (Potsdamer Platz, Leipziger Platz) are heavily bisected by streets, they fail to evoke a sense of communal space and instead create the impression of isolated islands. Furthermore, this makes them very unfriendly to cyclists and pedestrians. Another striking aspect is that the buildings predominantly house office space, some of which are struggling with vacancies due to lower occupancy rates. The area relies heavily on imports and exports. For waste management, there is a collection and disposal center operated by Alba in the area, but it only covers parts of the area.

B5_Drawing_01
Haus_Prototyp_vorher
Website_Layout_B5_Legende
Website_Mika_44

2164
Future

The area has become car-free, wider bike lanes have been created, and the Tiergarten has been expanded beyond its original boundaries. The now-vacant underground parking garages are being used for vertical farming. Oyster mushrooms, tomatoes, and chicory are being grown there. As the concept of working from home becomes increasingly common, office buildings are being subdivided and repurposed. This is giving rise to residential housing, private offices, and communal spaces. The communal spaces can be divided into two groups: on the one hand, spaces that can be used by the residents living there, and on the other, spaces that serve as co-working spaces. Supply and disposal are intended to move ever closer toward a circular economy. Very little needs to be imported or exported. Greywater is treated on-site using filters and reed beds, while blackwater generates energy for residents in a biogas plant. Additionally, wind turbines and solar panels on the roofs contribute to managing the energy balance. The existing supply and disposal system is being expanded to a second location, where it can complement the existing infrastructure.

B5_Drawing_02
Haus_Prototyp_nachher
Website_Layout_B5_Legende
Website_Mika_45
Haus_Prototyp_vorher
Haus_Prototyp_nachher
Website_Layout_B5_Legende
Website_Mika_44
Website_Mika_45
B5_Drawing_03
B5_Drawing_04
Mika Rock