KULTUREBENE
Transformation of a rural farmstead into a cultural hub
Location: Brandenburg, Reichenberg
Team: Mika Rock, Lilly Seidel, Malik Thielker
Year: 2024
The project reactivates an unused four-sided farm in Reichenberg as a cultural and community hub. It creates spaces for diverse cultural activities such as concerts, theater, and workshops, while connecting indoor and outdoor areas to allow events to extend into the surroundings. Flexible spatial design with movable partitions and seasonal adjustments enables the farm to adapt to different uses and climates, supporting passive energy strategies. Temporary residential spaces are integrated with communal areas, providing both private retreat and community life for the artists and cultural participants, fostering creativity and shared cultural experiences.
THE BARN
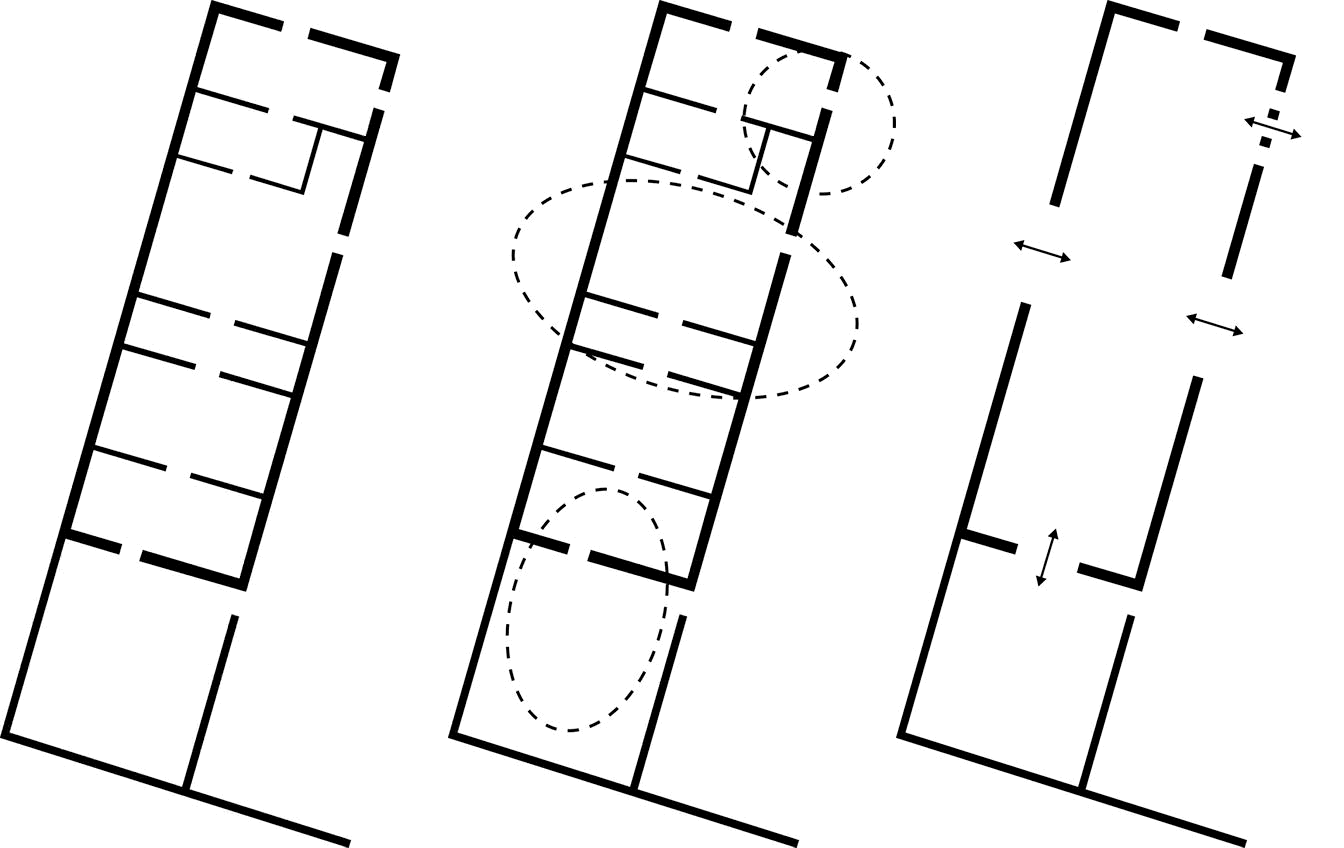
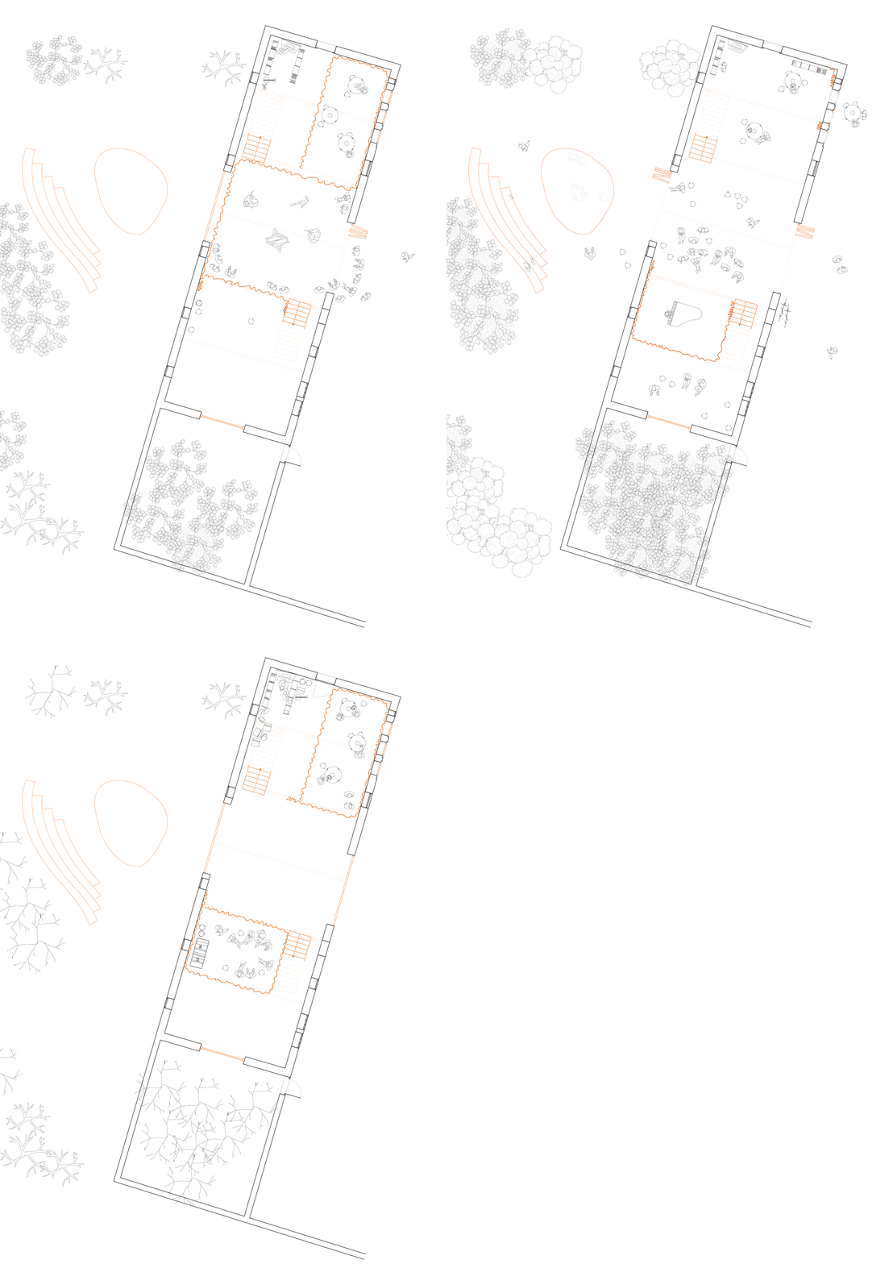
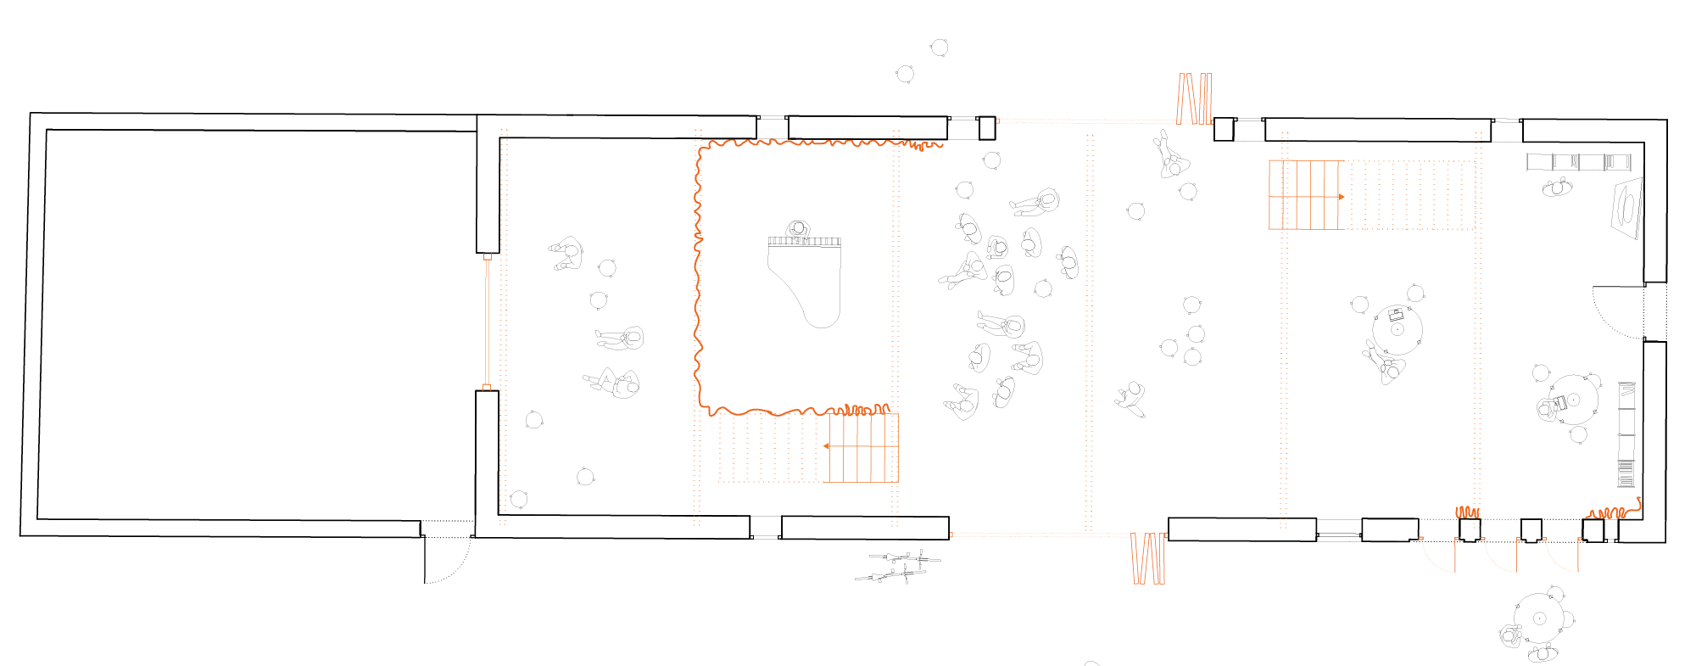
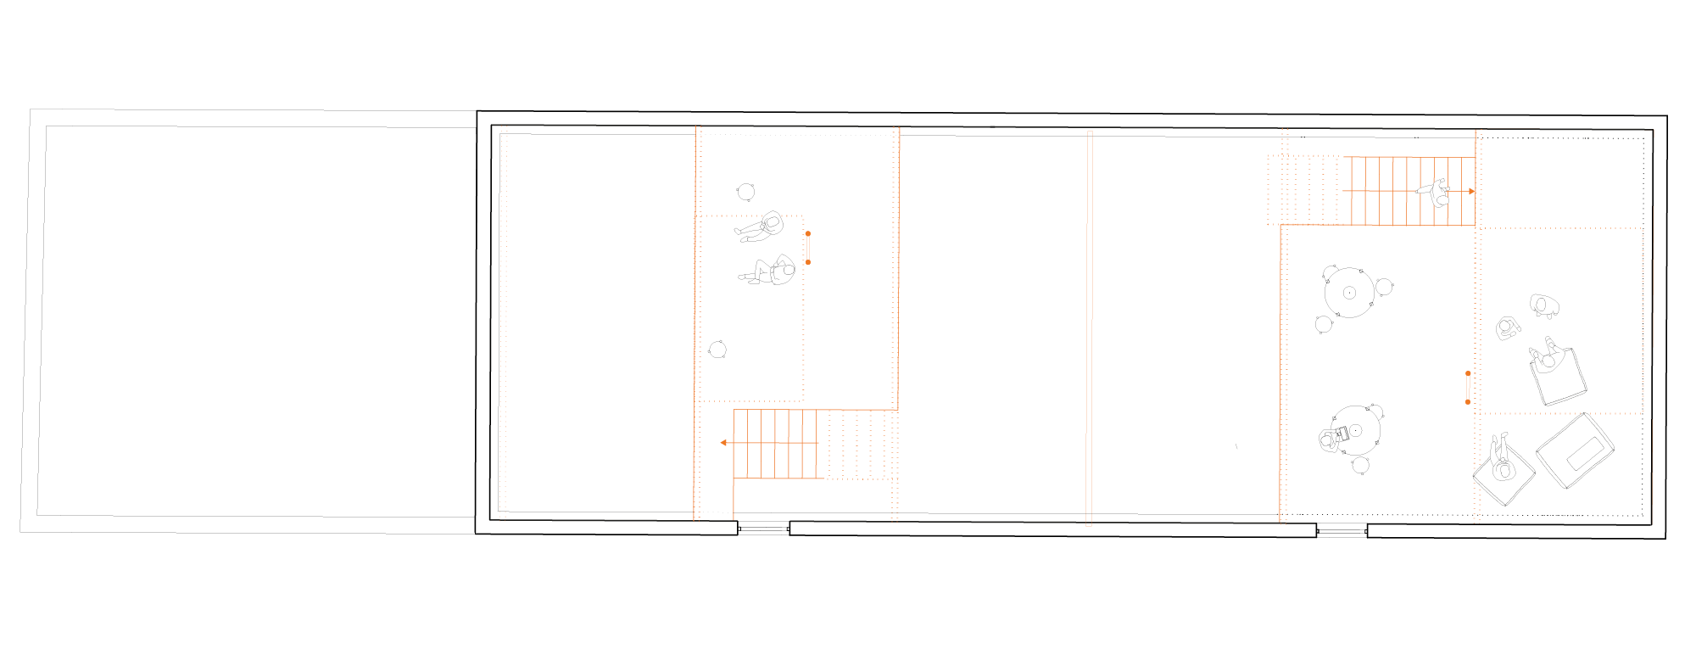
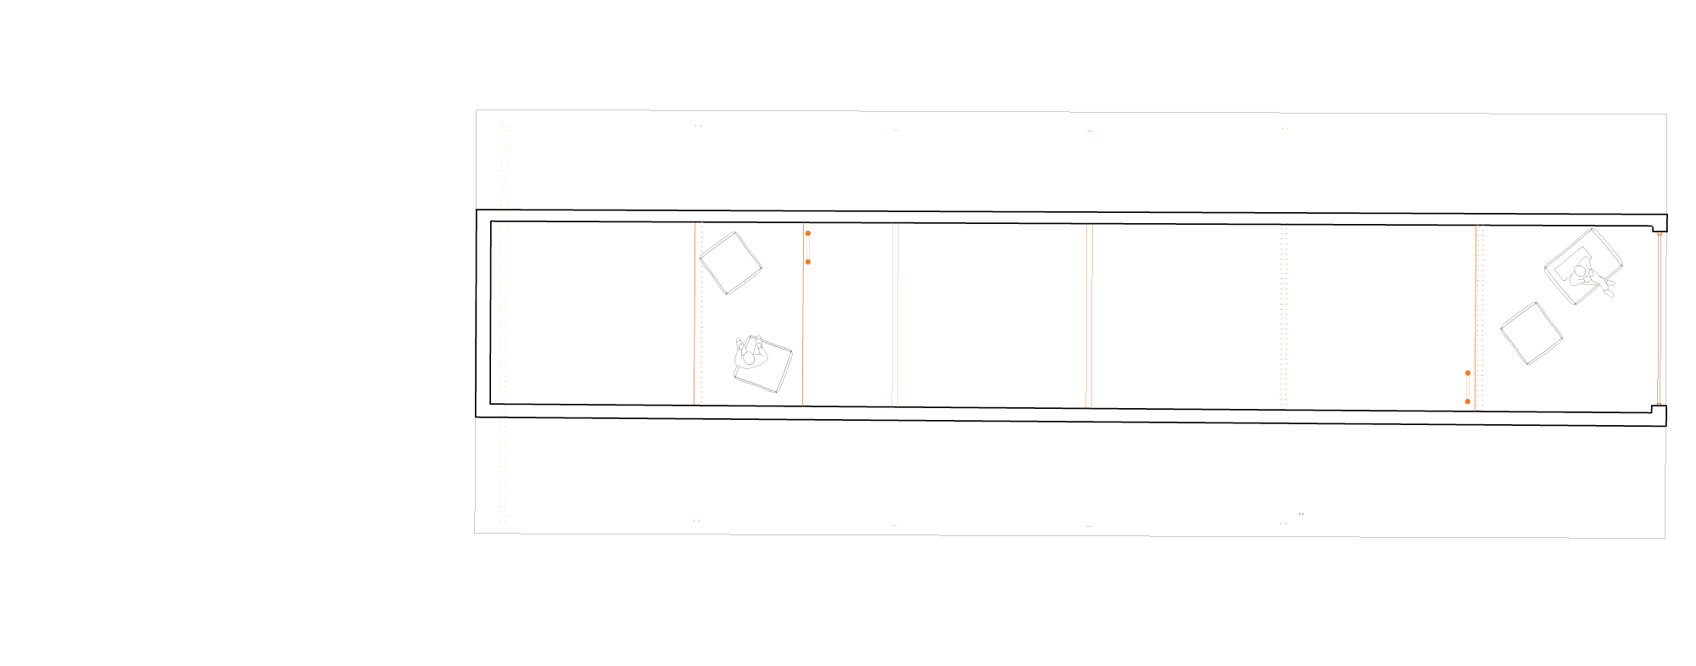
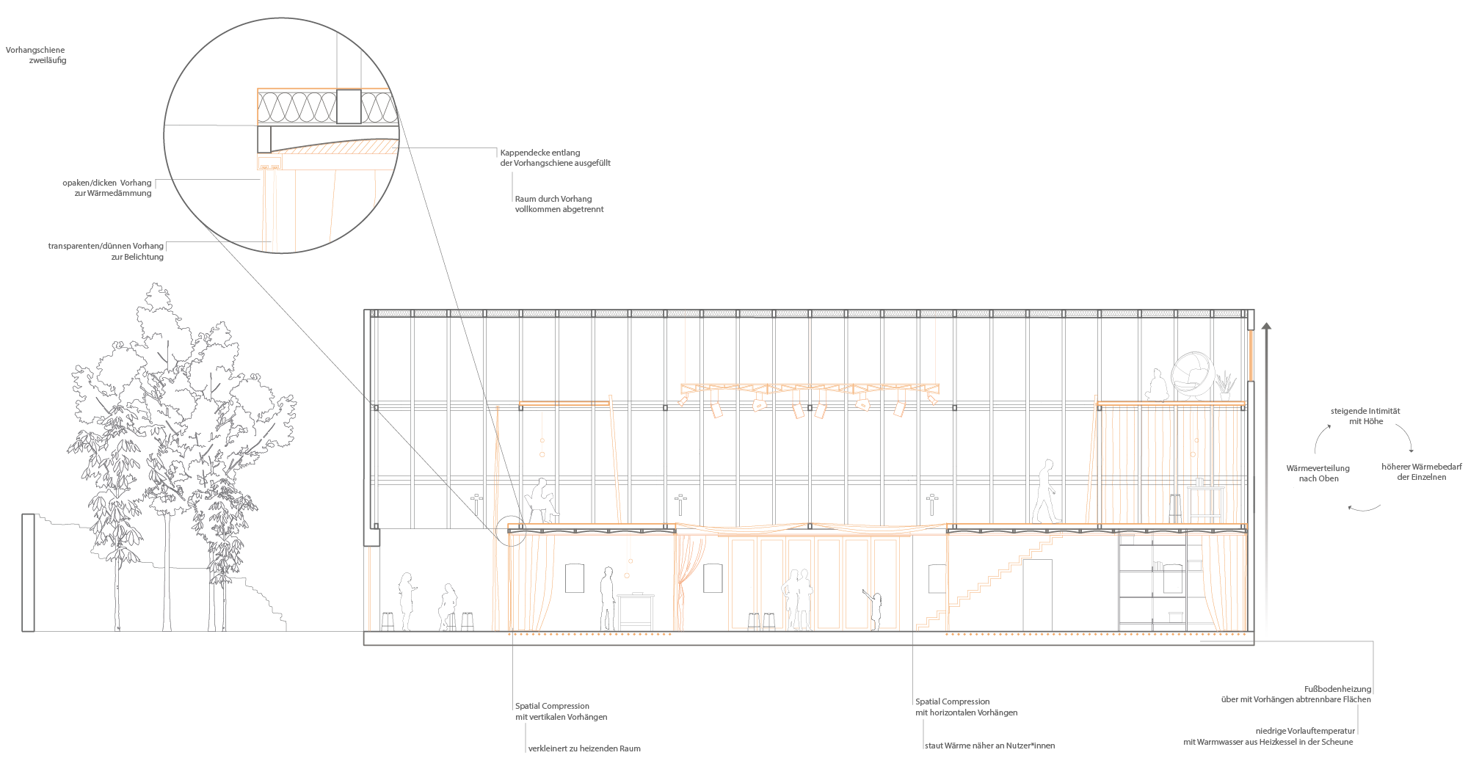
serves as the central space for cultural activities on the farm. Its flexible interior allows for concerts, theater, workshops, and exhibitions, with movable partitions and curtains enabling the creation of smaller or larger areas depending on the use. Large openings in the walls connect the interior with the surrounding courtyard, allowing events to extend outside and creating a strong connection between indoor and outdoor spaces. Seasonal adjustments and passive energy strategies optimize comfort, with winter use focused on the lower areas and summer ventilation using natural airflow, all achieved through minimal, targeted interventions in the existing structure.
THE GRANARY
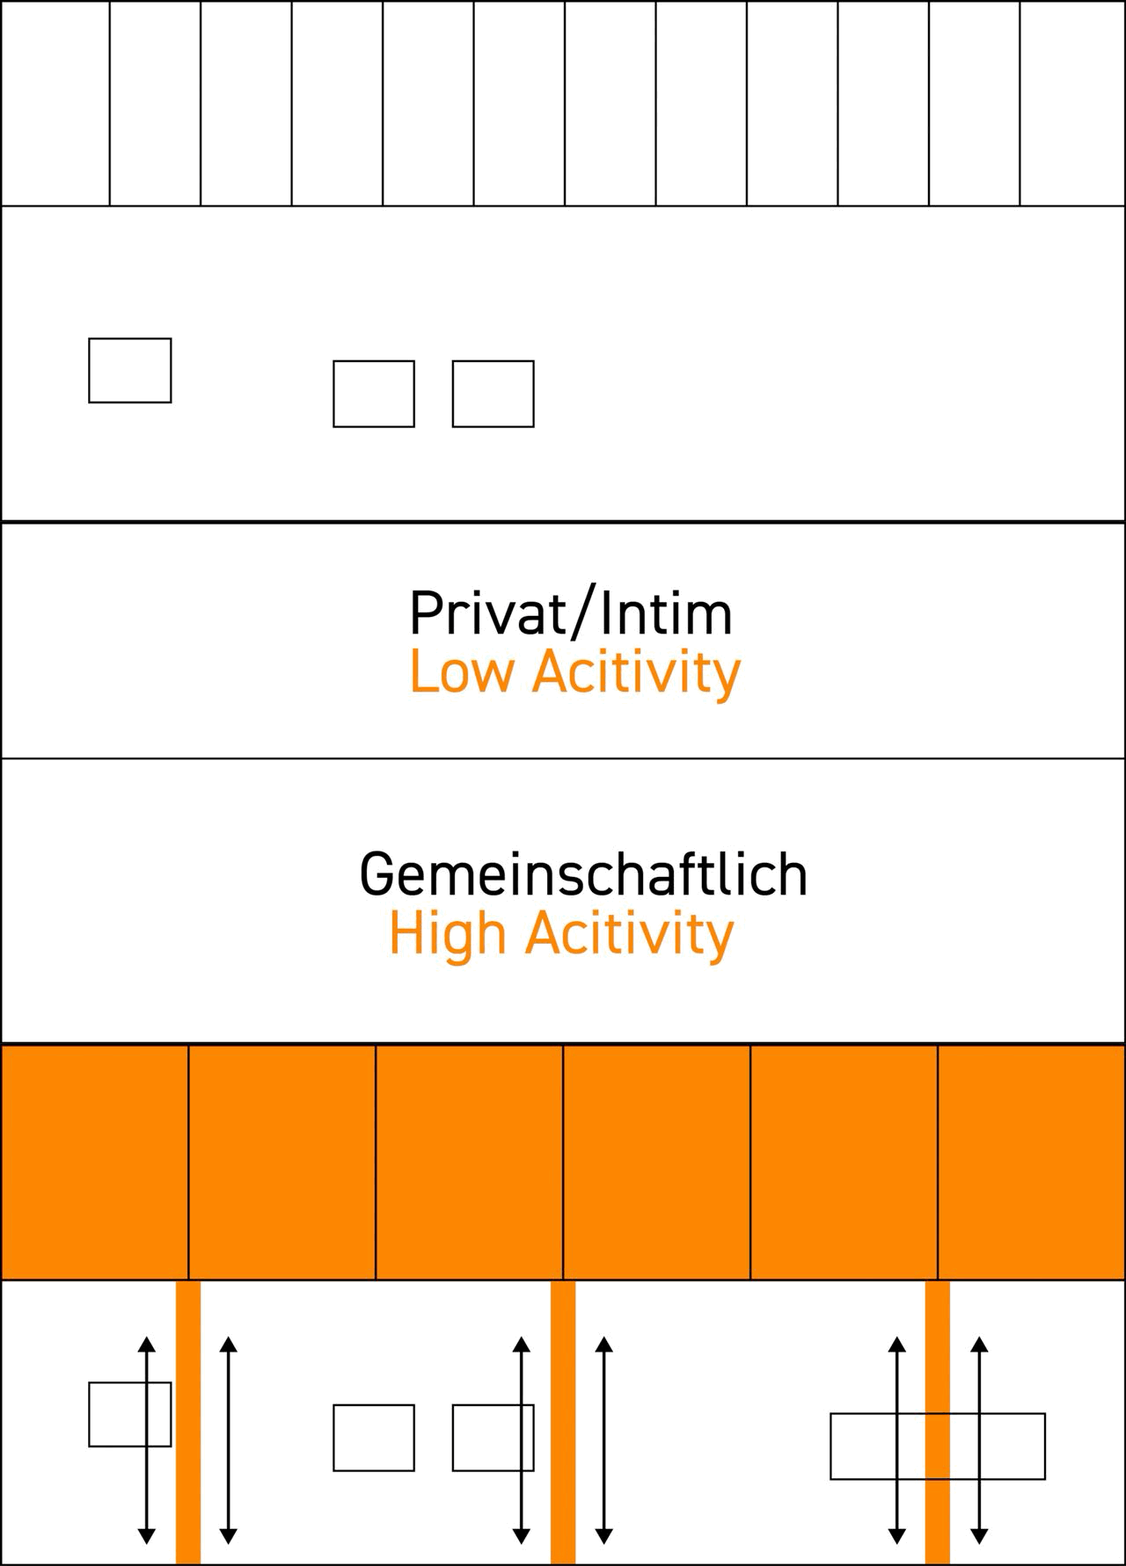
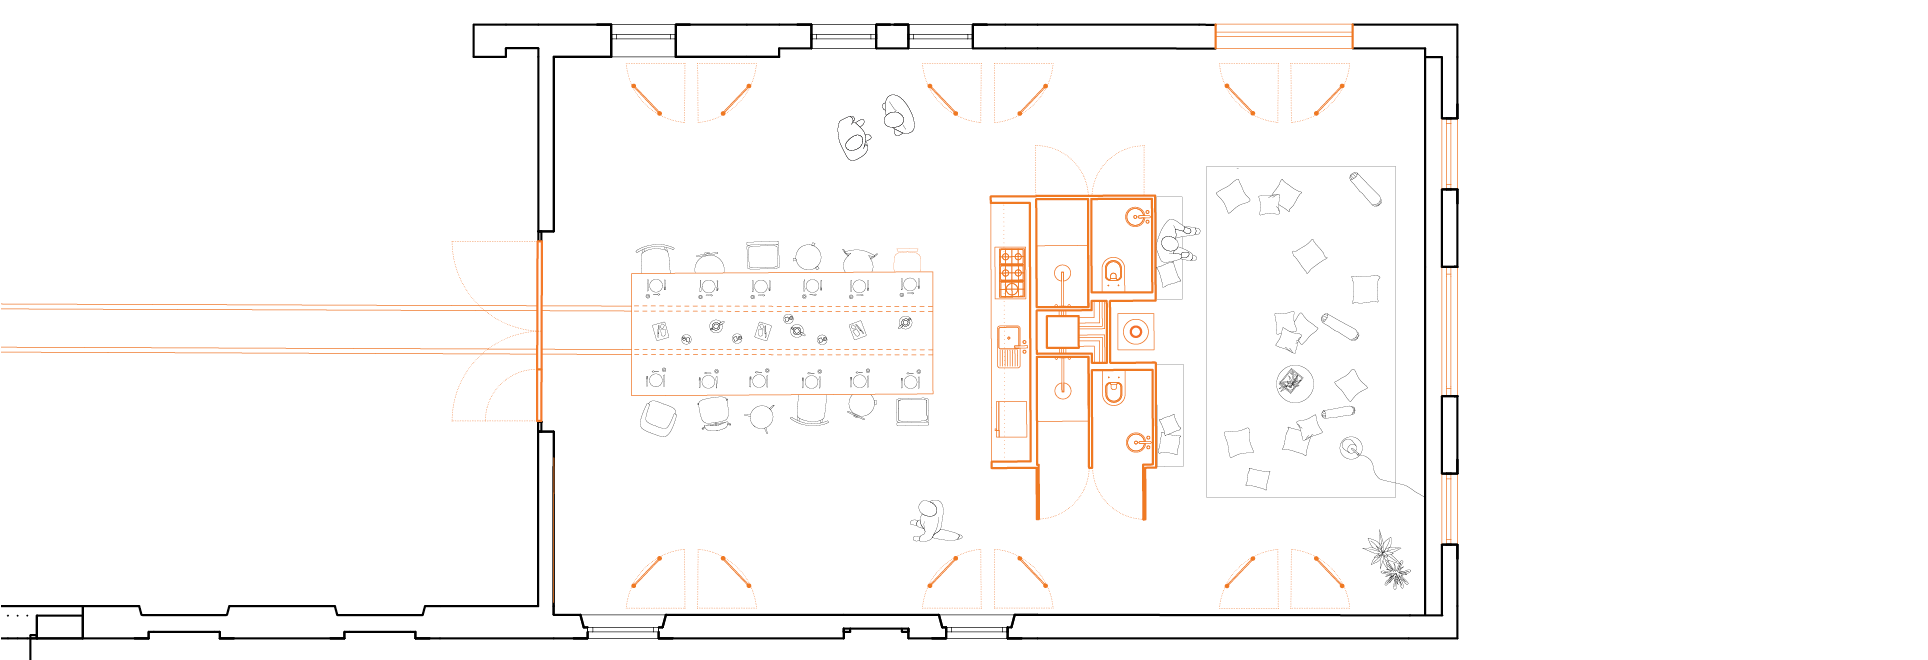
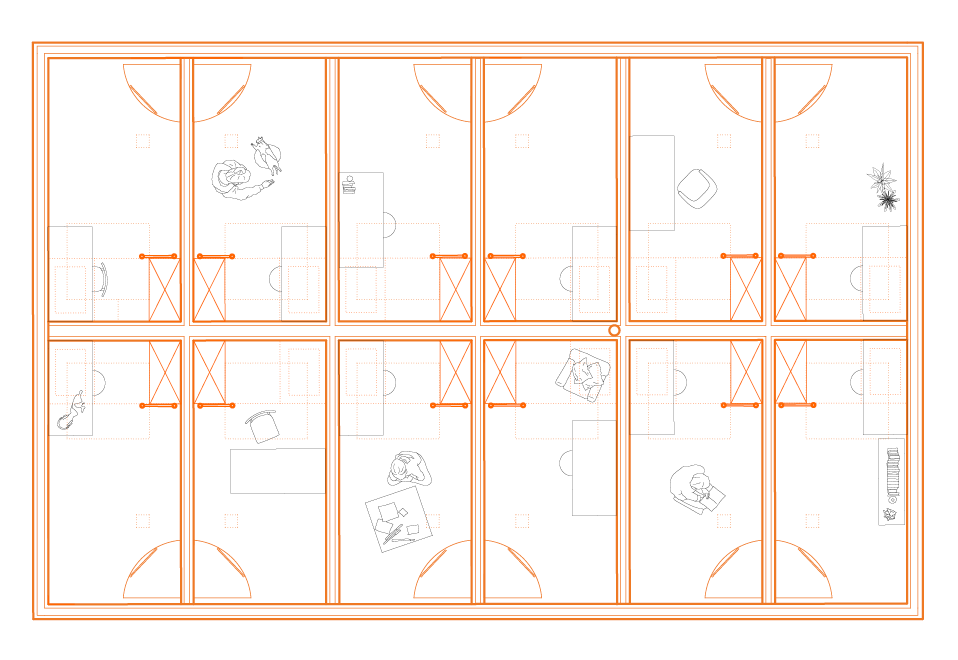
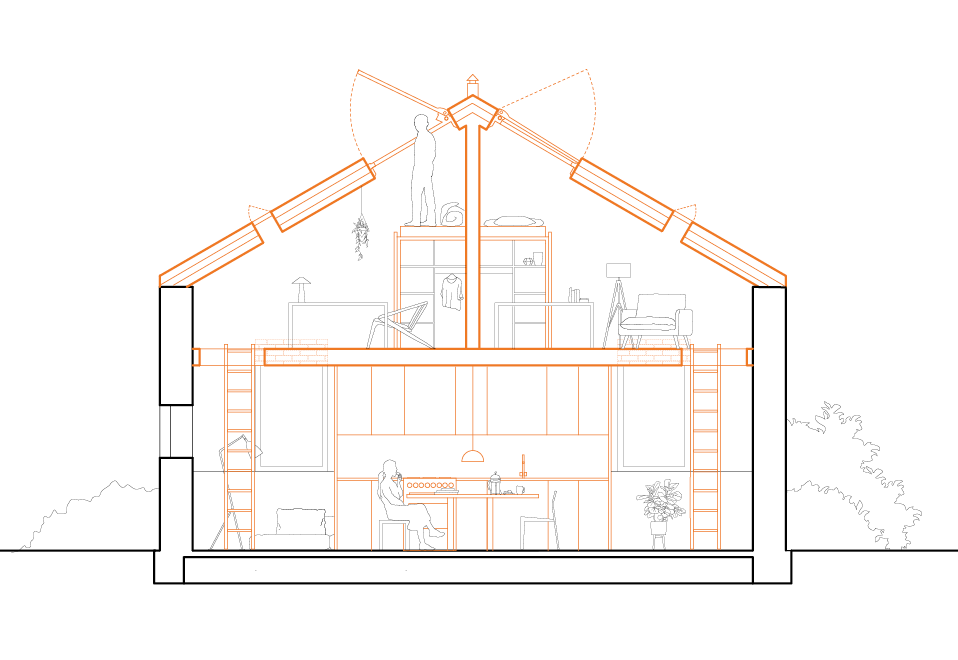
provides residential spaces for artists and cultural participants, balancing community life and private retreat. The building opens primarily toward the natural surroundings, offering views and daylight while maintaining a sense of privacy. Communal areas on the lower floor include kitchen and shared spaces, while the upper floors contain intimate sleeping cabins accessed by ladders. Seasonal strategies and passive climate measures, such as utilizing thermal layering and natural ventilation, allow efficient energy use and comfort. Minimal interventions maintain the building’s original character while adapting it to flexible, short-term residential use.

THE ENTRANCE
building is transformed into an open and welcoming gateway to the four-sided farm. Previously acting as a closed and separating structure, it is now opened on both sides to create visual connections and a clear passage between the street and the courtyard. By reconfiguring the building, it functions as a reception area and café, forming the first point of contact for visitors and residents. This intervention establishes transparency, improves accessibility, and strengthens the connection between the farm and its surroundings.


